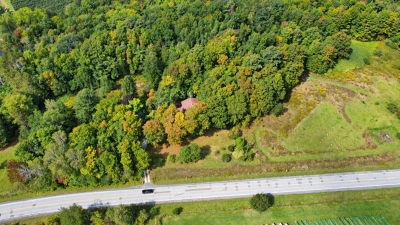
Two or more storey
4972 Rue Principale, Dunham J0E 1M0
$599,000 CAD
MLS: 24145502
Listing agents
Lisa St-Pierre
Residential and Commercial Real Estate Broker
4505212701 4503784120 Lisa-immo@hotmail.com
Eric Joncas
Residential Real Estate Broker
4505582869 4503784120 eric-joncas@hotmail.com
Description
Let yourself be charmed by this solidly built 1975 home, nestled in the countryside among picturesque orchards and vineyards. Set on more than 1.5 acres, it offers exceptional privacy, no immediate neighbours, and beautiful panoramic views of the surrounding countryside. With its cathedral ceilings and meticulously maintained, authentic 1970s décor, this warm and inviting property takes you back to an era where charm, character, and peaceful country living come together beautifully.
Overview
- Bedrooms
- 4
- Bathrooms
- 1 Bathroom
- Powder rooms
- 2
- Rooms
- 13 Rooms
- Year built
- 1975
- Living area
- NA
- Lot area
- 61,901 sq ft
(5,750.80 m²) - Building type
- Detached
- Building dimensions
- 12.60 x 9.79 meters
41 x 32 feet - Lot dimensions
- 170.69 x 0.00 meters
560 x 0 feet
Addendum
English description not available.
Building details
- Basement
- Low (less than 6 feet)
Crawl space - Bathroom / Washroom
- Adjoining to primary bedroom
- Windows
- Wood
- Foundation
- Concrete block
- Roofing
- Asphalt shingles
Lot details
- View
- Mountain
- Driveway
- Not Paved
- Parking
- Outdoor
Garage - Zoning
- Residential
Features
- Water supply
- Artesian well
- Heating energy
- Electricity
- Hearth stove
- Wood fireplace
- Sewage system
- Purification field
Septic tank
Unit rooms
| Unit | Level | Room | Dimensions | Flooring |
|---|---|---|---|---|
| PRINCIPAL | Ground floor | Hallway | 6.10x3.11 P | Ceramic tiles |
| PRINCIPAL | Ground floor | Living room | 15.9x14.6 P | Carpet |
| PRINCIPAL | Ground floor | Dining room | 13x12 P | Carpet |
| PRINCIPAL | Ground floor | Kitchen | 10.2x11 P | Tiles |
| PRINCIPAL | Ground floor | Laundry room | 6x6.9 P | Tiles |
| PRINCIPAL | Ground floor | Washroom | 7.4x4 P | Ceramic tiles |
| PRINCIPAL | Ground floor | Bedroom | 11.8x14.6 P | Parquetry |
| PRINCIPAL | 2nd floor | Bathroom | 6.9x6.7 P | Ceramic tiles |
| PRINCIPAL | 2nd floor | Primary bedroom | 14.6x11.9 P | Parquetry |
| PRINCIPAL | 2nd floor | Washroom | 6.7x4.11 P | Ceramic tiles |
| PRINCIPAL | 2nd floor | Bedroom | 12.1x11.8 P | Parquetry |
| PRINCIPAL | 2nd floor | Bedroom | 12.1x11.8 P | Parquetry |
| PRINCIPAL | Ground floor | Hallway | 10x9.3 P | Carpet |
Inclusions
Old tools that can be found in shed
Exclusions
Description not available.
Legal warranty
Sale with exclusion(s) of legal warranty – See listing broker(s)
Assessments, taxes and expenses
Municipal assessment 2026
- Land
- $103,500
- Building
- $450,400
- Total
- $553,900
Taxes and expenses
- Municipal Taxes 2026
- $2,949
- School taxes 2026
- $326
- Total
- $3,275
Property photos
4972 Rue Principale, Dunham J0E 1M0 · MLS 24145502