Two or more storey
4545 Ch. Selby, Dunham J0E 1M0
$729,000 CAD
MLS: 28288643
Listing agent
Description
DUNHAM -- LAC SELBY AREA -- 2-STOREY HOME WITH 6 BEDROOMS. First time on the market! Owned by one of the five founding families of Lac Selby, this character-filled property sits on a 19,914.29 sq. ft. lot with private lake access directly across the front. Offering unique charm and outstanding potential, it features a large sun-filled front veranda, ideal for relaxing and enjoying the surrounding scenery year-round. Detached garage, spacious tree-lined yard, mature trees, and a peaceful setting complete this rare offering. A unique opportunity to own a historic property in one of Dunham's most sought-after areas.
Overview
- Bedrooms
- 6
- Bathrooms
- 2 Bathrooms
- Powder rooms
- 0
- Rooms
- 16 Rooms
- Year built
- 1900
- Living area
- 2,549 sq ft (236.80 m²)
- Lot area
- 19,914 sq ft
(1,850.10 m²) - Building type
- Detached
- Building dimensions
- 19.31 x 9.10 meters
63 x 30 feet - Lot dimensions
- 37.24 x 84.60 meters
122 x 278 feet
Addendum
**DUNHAM -- SOUGHT-AFTER LAC SELBY AREA**
Offered for the first time on the market, this property represents an exceptional opportunity to acquire a true piece of Lac Selby history. Having remained within one of the five founding families of the area, it enjoys a prime location in one of Dunham's most desirable sectors.
Situated on a 19,914.29 sq. ft. lot, the property benefits from a beautiful canopy of mature trees, a spacious landscaped yard, and most notably, private direct access to Lac Selby located directly in front of the property, allowing you to fully enjoy swimming, kayaking, fishing, and all the pleasures of lakeside living.
Upon arrival, the impressive paved driveway and authentic character of the residence reflect its rich history. This property offers remarkable potential for buyers looking to preserve its charm while adapting it to their needs.
**A SPACIOUS AND BRIGHT HOME**
The residence features 6 bedrooms and 2 bathrooms, a configuration rarely available in the area.
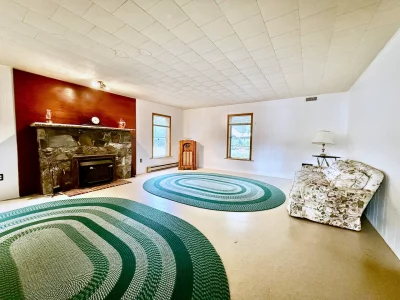
The main floor offers a welcoming entrance hall, a functional kitchen, a large dining room with hardwood flooring, a spacious living room, two bedrooms, a full bathroom, a laundry area, and an impressive front veranda.
The centerpiece of the home is undoubtedly the approximately 26.10 x 17.10-foot veranda, fully surrounded by windows and flooded with natural light. A true extension of the living space, it provides the perfect setting to relax, entertain, or simply enjoy the surrounding scenery.
The second floor includes four additional bedrooms, a second bathroom, and a storage area.
This layout is ideal for a large family, a multigenerational household, or buyers seeking multiple home office spaces.
**LOT AND GARAGE**
The property offers a peaceful setting where mature trees provide privacy and shade. The outdoor spaces allow you to fully enjoy the area's natural surroundings.
Also included is a detached garage measuring approximately 15.11 x 19.3 feet, ideal for storage, a workshop, or seasonal equipment.
The aerial views highlight the property's proximity to the lake and the quality of its location.
**HIGHLIGHTS**
* First time offered on the market
* Owned by one of Lac Selby's five founding families
* 19,914.29 sq. ft. lot
* Private direct lake access
* 6 bedrooms
* 2 bathrooms
* Large sun-filled veranda
* Detached garage
* Mature tree-lined yard
* Paved driveway
* Highly sought-after area
* Historic charm and exceptional potential
A rare opportunity to acquire a property rich in history, character, and possibilities in one of Dunham's most desirable locations. A visit will allow you to fully appreciate its charm and potential.
Building details
- Basement
- Crawl space
- Cupboard
- Wood
- Heating system
- Electric baseboard units
- Windows
- PVC
- Foundation
- Poured concrete
- Garage
- Detached
- Siding
- Vinyl
- Window type
- Sliding
- Roofing
- Asphalt shingles
Tin
Lot details
- View
- Water
Mountain
Panoramic - Driveway
- Asphalt
- Landscaping
- Landscape
- Parking
- Outdoor
Garage - Topography
- Flat
- Zoning
- Residential
Features
- Water supply
- Artesian well
- Rental appliances
- Other awn maintenance to be adjusted on a pro rata basis
- Heating energy
- Electricity
- Hearth stove
- Other Propane fireplace
Wood fireplace - Distinctive features
- Water access Lake
No neighbours in the back
Wooded lot: hardwood trees
Waterfront Lake
Navigable - Proximity
- Other Walking trail
Daycare centre
Park - green area
Elementary school
Alpine skiing
Cross-country skiing - Sewage system
- Municipal sewer
Unit rooms
| Unit | Level | Room | Dimensions | Flooring |
|---|---|---|---|---|
| PRINCIPAL | Ground floor | Hallway | 15.0x16.9 P | Flexible floor coverings |
| PRINCIPAL | Ground floor | Hallway | 7.2x11.1 P | Flexible floor coverings |
| PRINCIPAL | Ground floor | Kitchen | 11.4x6.1 P | Flexible floor coverings |
| PRINCIPAL | Ground floor | Living room | 17.2x23.3 P | Flexible floor coverings |
| PRINCIPAL | Ground floor | Veranda | 26.1x17.1 P | Flexible floor coverings |
| PRINCIPAL | Ground floor | Bathroom | 11.4x6.2 P | Ceramic tiles |
| PRINCIPAL | Ground floor | Dining room | 21.4x14.4 P | Wood |
| PRINCIPAL | Ground floor | Primary bedroom | 18.8x12.0 P | Flexible floor coverings |
| PRINCIPAL | Ground floor | Bedroom | 13.0x14.9 P | Flexible floor coverings |
| PRINCIPAL | Ground floor | Laundry room | 7.0x6.0 P | Wood |
| PRINCIPAL | 2nd floor | Bathroom | 10.0x6.5 P | Flexible floor coverings |
| PRINCIPAL | 2nd floor | Bedroom | 8.4x9.5 P | Flexible floor coverings |
| PRINCIPAL | 2nd floor | Bedroom | 8.3x9.5 P | Flexible floor coverings |
| PRINCIPAL | 2nd floor | Bedroom | 8.7x9.4 P | Flexible floor coverings |
| PRINCIPAL | 2nd floor | Bedroom | 8.6x9.5 P | Flexible floor coverings |
| PRINCIPAL | 2nd floor | Storage | 4.5x3.8 P | Flexible floor coverings |
Inclusions
English description not available. Here is the French description:
permanent heating, electricity, and lighting installations,outdoor gazebo, (2) Propane tanks under lease.
Exclusions
Description not available.
Legal warranty
Sale with exclusion(s) of legal warranty – See listing broker(s)
Assessments, taxes and expenses
Municipal assessment 2026
- Land
- $244,100
- Building
- $303,100
- Total
- $547,200
Taxes and expenses
- Municipal Taxes 2026
- $3,260
- School taxes 2025
- $310
- Total
- $3,570
Property photos
4545 Ch. Selby, Dunham J0E 1M0 · MLS 28288643