Two or more storey
4526 Rue de Chambois, Sherbrooke (Brompton/Rock Forest/Saint-Élie/Deauville) J1N 1Z7
$669,900 CAD
MLS: 25344387
Listing agent
Description
Cottage-style home spanning three levels in a sought-after Rock Forest neighbourhood, ideal for a large family with 6 bedrooms, 2 offices, 2 full bathrooms and 1 powder room. Bright living area with cathedral ceiling, mezzanine and wood stove. The property also features a family room, laundry room. An attached garage. Over 11,000 sq. ft. lot bordered by a stream with no rear neighbours. Elementary school and park directly across the street--an ideal setting where space, nature and family living come together.
Overview
- Bedrooms
- 6
- Bathrooms
- 2 Bathrooms
- Powder rooms
- 1
- Rooms
- 13 Rooms
- Year built
- 1987
- Living area
- 2,254 sq ft (209.40 m²)
- Lot area
- 11,100 sq ft
(1,031.20 m²) - Building type
- Detached
- Building dimensions
- 8.23 x 16.23 meters
27 x 53 feet - Lot dimensions
- 22.80 x 45.10 meters
75 x 148 feet
Addendum
Some properties stand out for their size, others for their surroundings. Here, the two come together harmoniously. Bordered by a stream and with no rear neighbours, the property offers a truly private retreat where nature is part of everyday life. Directly across the street, Beaulieu Elementary School and its expansive park are a valuable asset for families, giving children plenty of space to play and stay active just steps from home. Shops and essential services are also within easy reach.
From the moment you enter, the cathedral ceiling and open mezzanine create an impressive sense of space, while generous windows allow natural light to flow freely throughout the main living areas. Warmed by a wood stove, the living room connects seamlessly with the dining room and kitchen, creating an inviting space for both everyday living and entertaining.
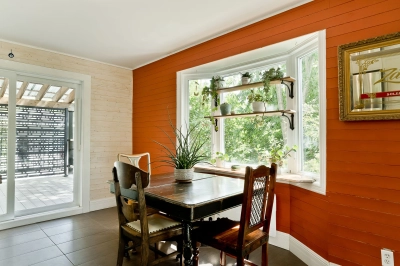
Designed to be both functional and welcoming, the kitchen stands out with its impressive central island topped with a wood countertop, providing a generous work surface and ample storage. From the dining room, patio doors open onto a spacious covered terrace, a true extension of the home where you can fully enjoy the surrounding scenery.
The main floor also features a versatile space with an adjoining powder room, which could be used as a mudroom or a private home office. Its configuration may also lend itself to a professional activity involving clients, subject to applicable verifications.
Upstairs, the primary bedroom features a private balcony overlooking the wooded surroundings. Two additional bedrooms and a full bathroom with a freestanding tub and separate shower complete this level.
The basement offers even greater versatility with three additional bedrooms, a family room, a second full bathroom, a laundry room and several storage areas. With its many rooms spread over three levels, the property can easily adapt to the needs of a large family, working from home or a variety of projects. Its layout also offers potential for an intergenerational living arrangement, subject to the applicable verifications with the appropriate authorities.
Outside, the interlocking-paver driveway, integrated garage and landscaping complete the property. An especially appealing setting for family living: privacy and nature in the backyard, with the school and its expansive park directly across the street.
* Appliances may also be included in the sale, subject to an agreement between the parties.
Building details
- Basement
- 6 feet and over
Finished basement - Bathroom / Washroom
- Adjoining to primary bedroom
Seperate shower - Cupboard
- Melamine
- Heating system
- Space heating baseboards
- Windows
- PVC
- Foundation
- Poured concrete
- Garage
- Attached
Heated
Single width - Siding
- Brick
Stone
Vinyl - Window type
- Crank handle
- Roofing
- Asphalt shingles
Lot details
- View
- Other
- Driveway
- Plain paving stone
- Landscaping
- Land / Yard lined with hedges
Patio
Landscape - Parking
- Outdoor
Garage - Topography
- Sloped
Flat - Zoning
- Residential
Features
- Water supply
- Municipality
- Heating energy
- Wood
Electricity - Equipment available
- Wall-mounted heat pump
- Hearth stove
- Wood fireplace
- Distinctive features
- Wooded lot: hardwood trees
- Proximity
- Daycare centre
Golf
Hospital
Park - green area
Bicycle path
Elementary school
Alpine skiing
High school
Cross-country skiing
Public transport
University - Sewage system
- Municipal sewer
Unit rooms
| Unit | Level | Room | Dimensions | Flooring |
|---|---|---|---|---|
| PRINCIPAL | Ground floor | Living room | 20.0x15.0 P | Wood |
| PRINCIPAL | Ground floor | Kitchen | 20.6x15.0 P | Ceramic tiles |
| PRINCIPAL | Ground floor | Home office | 12.0x10.0 P | Ceramic tiles |
| PRINCIPAL | Ground floor | Washroom | 7.0x5.0 P | Ceramic tiles |
| PRINCIPAL | 2nd floor | Bedroom | 12.0x12.0 P | Wood |
| PRINCIPAL | 2nd floor | Bedroom | 14.10x13.6 P | Wood |
| PRINCIPAL | 2nd floor | Primary bedroom | 18.0x15.0 P | Wood |
| PRINCIPAL | 2nd floor | Bathroom | 12.0x12.0 P | Ceramic tiles |
| PRINCIPAL | Basement | Bedroom | 10.0x9.0 P | Floating floor |
| PRINCIPAL | Basement | Bedroom | 10.0x8.0 P | Floating floor |
| PRINCIPAL | Basement | Bedroom | 18.0x15.0 P | Floating floor |
| PRINCIPAL | Basement | Home office | 20.0x15.0 P | Floating floor |
| PRINCIPAL | Basement | Bathroom | 7.0x5.0 P | Ceramic tiles |
Inclusions
All the light fixtures and shelves in the garage
Exclusions
Window coverings
Legal warranty
Sale with legal warranty
Assessments, taxes and expenses
Municipal assessment 2026
- Land
- $152,500
- Building
- $408,600
- Total
- $561,100
Taxes and expenses
- Energy cost
- $3,944
- Municipal Taxes 2026
- $4,398
- School taxes 2027
- $117
- Total
- $8,459
Property photos
4526 Rue de Chambois, Sherbrooke (Brompton/Rock Forest/Saint-Élie/Deauville) J1N 1Z7 · MLS 25344387