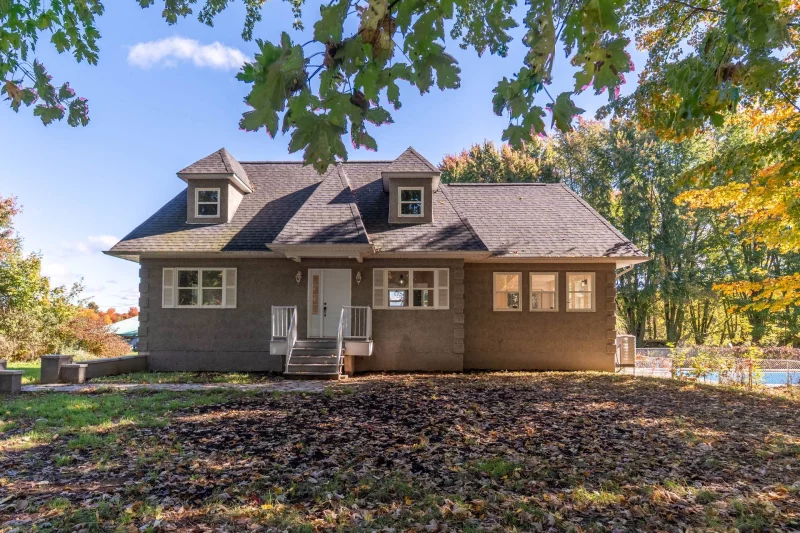
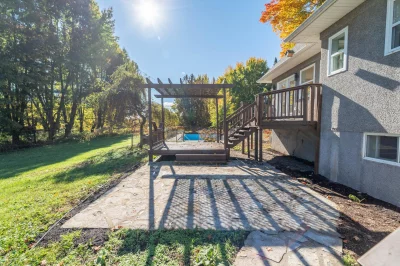
Two or more storey

2015 Ch. Noiseux, Dunham J0E 1M0

$499,900 CAD

MLS: 23669920

Listing agents

Olivier Bibeau Residential and Commercial Real Estate Broker 4507752749 4503784120 olivier.bibeau@remax-quebec.com
Pascal Bibeau Residential Real Estate Broker 4507754770 4503784120 pascal.bibeau@remax-quebec.com

Overview

Bedrooms
5
Bathrooms
2 Bathrooms
Powder rooms
1
Rooms
15 Rooms
Year built
1996
Living area
1,833 pc
Lot area
53,820 pc
Building type
Detached
Building dimensions
7.37 x 14.69 meters
24 x 48 feet
Lot dimensions
94 x 56 feet
28.53 x 17.03 meters

Addendum

English description not available. Here is the French description:
Quelques faits saillants

- Entrée indépendante au sous-sol offrant davantage de possibilités d'aménagement.

- Panneau électrique remplacé au cours des 5 dernières années.

- Toiture refaite en 2024.

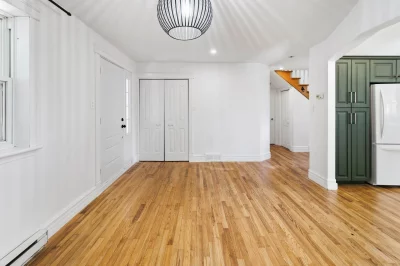
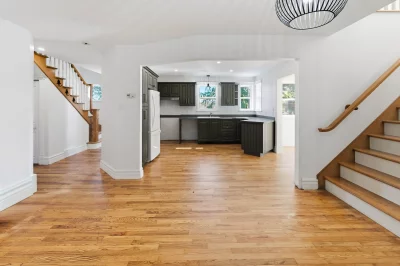
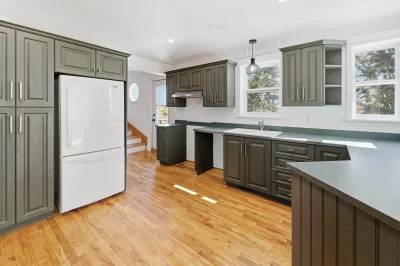
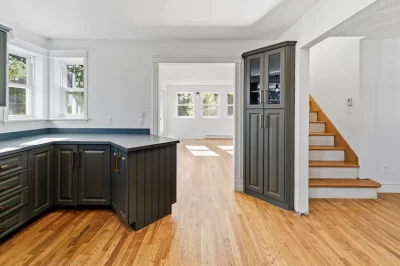
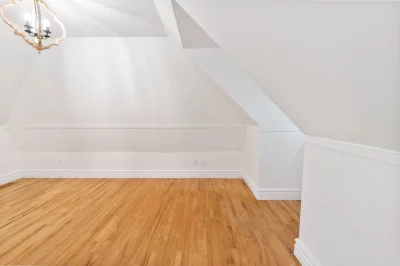
- Planchers de bois franc sablés et vernis au rez-de-chaussée et à l'étage.

- Armoires de cuisine en bois.

- Immense terrain de 53 819 pi² bordé d'arbres matures, offrant intimité et tranquillité.

- Terrain situé en zone agricole, offrant un beau potentiel pour différents projets. L'acheteur devra effectuer ses propres vérifications auprès de la municipalité et des autorités compétentes afin de confirmer la faisabilité de ses projets et les usages permis.

- Piscine creusée offrant un beau potentiel de remise en fonction. Celle-ci est actuellement non fonctionnelle et l'acheteur devra effectuer ses propres vérifications quant à son état, aux travaux nécessaires et à la possibilité de la remettre en service.

- Propriété équipée d'un système de thermopompe centrale actuellement non fonctionnel. L'acheteur devra effectuer ses propres vérifications quant à son état et aux travaux requis pour sa remise en fonction.

**Installations septiques :

- Les installations septiques sont conçues pour une capacité de 3 chambres à coucher, soit 6 personnes, avec une fosse septique de 750 gallons.


Selon l'article 16 du règlement d'exercice d'opération de courtage, vous êtes informé que deux choix s'offrent à vous lors d'une double représentation.

Pour prendre une décision éclairée, vous êtes par la présente informé des choix qui s'offrent à vous, soit :
a) faire affaire directement avec le courtier du vendeur et recevoir un traitement équitable; ou
b) faire affaire avec votre propre courtier qui veillera à la protection de vos intérêts.

Building details

Basement
6 feet and over
Separate entrance
Cupboard
Wood
Heating system
Air circulation
Electric baseboard units
Foundation
Poured concrete
Siding
Other
Window type
Sliding
Hung
Roofing
Asphalt shingles

Lot details

Driveway
Not Paved
Pool
Inground
Topography
Flat
Zoning
Agricultural

Features

Water supply
Artesian well
Heating energy
Electricity
Distinctive features
Wooded lot: hardwood trees
Sewage system
Purification field
Septic tank

Unit rooms

Unit LevelRoomDimensionsFlooring
PRINCIPAL Ground floorHallway11.8x5.5 PWood
PRINCIPAL Ground floorDining room11.8x9.9 PWood
PRINCIPAL Ground floorKitchen13.4x12.0 PWood
PRINCIPAL Ground floorLiving room11.6x15.6 PWood
PRINCIPAL Ground floorBathroom11.5x8.9 PWood
PRINCIPAL Ground floorPrimary bedroom10.8x12.6 PWood
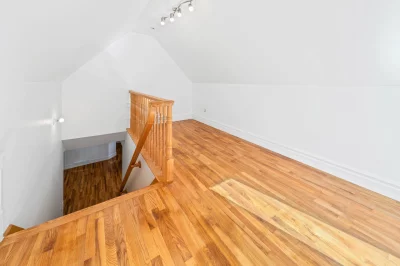
PRINCIPAL 2nd floorHome office15.3x9.8 PWood
PRINCIPAL 2nd floorBedroom8.9x15.0 PWood
PRINCIPAL 2nd floorBedroom8.8x15.0 PWood
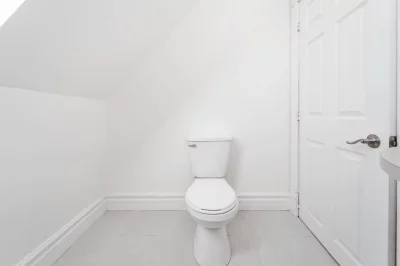
PRINCIPAL 2nd floorWashroom8.3x6.0 PFlexible floor coverings
PRINCIPAL Garden levelOther12.5x10.0 PFlexible floor coverings
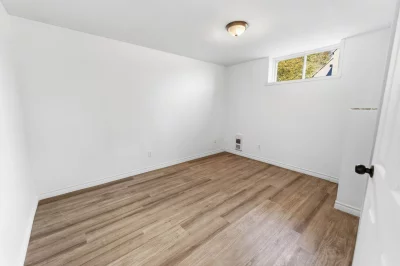
PRINCIPAL BasementBedroom12.6x9.6 PFlexible floor coverings
PRINCIPAL BasementBedroom9.6x11.4 PFlexible floor coverings
PRINCIPAL BasementBathroom4.9x9.2 PFlexible floor coverings
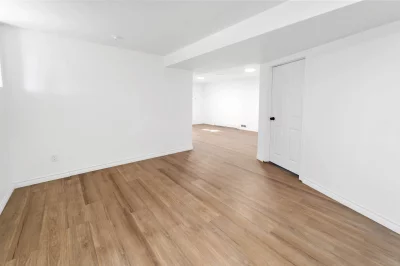
PRINCIPAL BasementFamily room16.5x11.4 PFlexible floor coverings
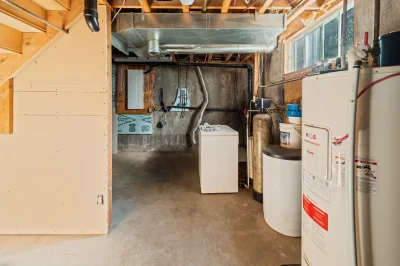
PRINCIPAL BasementOther14.0x16.6 PConcrete

Inclusions

Description not available.

Exclusions

Description not available.

Legal warranty

Sale with exclusion(s) of legal warranty – See listing broker(s)

Assessments, taxes and expenses

Municipal assessment 2026

Land
$99,200
Building
$253,700
Total
$352,900

Taxes and expenses

Municipal Taxes 2026
$1,955
School taxes 2026
$201
Total
$2,156

Property photos

2015 Ch. Noiseux, Dunham J0E 1M0 · MLS 23669920

Property photo 1
Photo 1
Property photo 2
Photo 2
Property photo 3
Photo 3
Property photo 4
Photo 4
Property photo 5
Photo 5
Property photo 6
Photo 6

Home | Listing | Caroline Janelle

Listing

Two or more storey, Dunham

2015 Ch. Noiseux, Dunham J0E 1M0

# Centris : 23669920

FOR SALE

$499,900 CAD

Description

Overview

MLS #

23669920

Type

Two or more storey

Rooms

15 Rooms

Room(s)

5 Rooms

Garage

No

Size

1,833 pc

Land

53,820 pc

Year Built

1996

Building Details and Property Interior

Building Type Detached
Type of Property Two or more storey
Year constructed 1996
Dimensions 7.37 x 14.69 meters
24 x 48 feet Irregular
Living area 1,833 pc
Window type
Sliding
Hung
Basement
6 feet and over
Separate entrance
Cupboard
Wood
Heating system
Air circulation
Electric baseboard units
Foundation
Poured concrete
Siding
Other
Roofing
Asphalt shingles

Lot and Exterior Features

Lot area 53,820 pc
Lot dimensions 94 x 56 feet
28.53 x 17.03 meters
Topography
Flat
Driveway
Not Paved
Pool Inground
Zoning
Agricultural

Room Details

Building Level Room Dimensions Flooring
PRINCIPAL Ground floor Hallway 11.8x5.5 P Wood
PRINCIPAL Ground floor Dining room 11.8x9.9 P Wood
PRINCIPAL Ground floor Kitchen 13.4x12.0 P Wood
PRINCIPAL Ground floor Living room 11.6x15.6 P Wood
PRINCIPAL Ground floor Bathroom 11.5x8.9 P Wood
PRINCIPAL Ground floor Primary bedroom 10.8x12.6 P Wood
PRINCIPAL 2nd floor Home office 15.3x9.8 P Wood
PRINCIPAL 2nd floor Bedroom 8.9x15.0 P Wood
PRINCIPAL 2nd floor Bedroom 8.8x15.0 P Wood
PRINCIPAL 2nd floor Washroom 8.3x6.0 P Flexible floor coverings
PRINCIPAL Garden level Other 12.5x10.0 P Flexible floor coverings
PRINCIPAL Basement Bedroom 12.6x9.6 P Flexible floor coverings
PRINCIPAL Basement Bedroom 9.6x11.4 P Flexible floor coverings
PRINCIPAL Basement Bathroom 4.9x9.2 P Flexible floor coverings
PRINCIPAL Basement Family room 16.5x11.4 P Flexible floor coverings
PRINCIPAL Basement Other 14.0x16.6 P Concrete

Characteristics

Water supply
Artesian well
Heating energy
Electricity
Distinctive features
Wooded lot: hardwood trees
Sewage system
Purification field
Septic tank

Addendum

English description not available. Here is the French description:
Quelques faits saillants

- Entrée indépendante au sous-sol offrant davantage de possibilités d'aménagement.

- Panneau électrique remplacé au cours des 5 dernières années.

- Toiture refaite en 2024.

- Planchers de bois franc sablés et vernis au rez-de-chaussée et à l'étage.

- Armoires de cuisine en bois.

- Immense terrain de 53 819 pi² bordé d'arbres matures, offrant intimité et tranquillité.

- Terrain situé en zone agricole, offrant un beau potentiel pour différents projets. L'acheteur devra effectuer ses propres vérifications auprès de la municipalité et des autorités compétentes afin de confirmer la faisabilité de ses projets et les usages permis.

- Piscine creusée offrant un beau potentiel de remise en fonction. Celle-ci est actuellement non fonctionnelle et l'acheteur devra effectuer ses propres vérifications quant à son état, aux travaux nécessaires et à la possibilité de la remettre en service.

- Propriété équipée d'un système de thermopompe centrale actuellement non fonctionnel. L'acheteur devra effectuer ses propres vérifications quant à son état et aux travaux requis pour sa remise en fonction.

**Installations septiques :

- Les installations septiques sont conçues pour une capacité de 3 chambres à coucher, soit 6 personnes, avec une fosse septique de 750 gallons.


Selon l'article 16 du règlement d'exercice d'opération de courtage, vous êtes informé que deux choix s'offrent à vous lors d'une double représentation.

Pour prendre une décision éclairée, vous êtes par la présente informé des choix qui s'offrent à vous, soit :
a) faire affaire directement avec le courtier du vendeur et recevoir un traitement équitable; ou
b) faire affaire avec votre propre courtier qui veillera à la protection de vos intérêts.

Sale with exclusion(s) of legal warranty – See listing broker(s)

Inclusions

Description not available.

Exclusions

Description not available.

Municipal assessment

  • Building assessment 2026

    $ 253,700

  • Lot assessment 2026

    $ 99,200

  • Total

    $ 352,900

Annual taxes and Expenses

  • Taxes municipales 2026

    $ 1,955

  • Taxes scolaires 2026

    $ 201

Location

2015 Ch. Noiseux, Dunham J0E 1M0

map

FOR SALE

$499,900 CAD

Get in touch for more about this property

Contact me

Listing agents

profil_media

Olivier Bibeau

Residential and Commercial Real Estate Broker


profil_media

Pascal Bibeau

Residential Real Estate Broker

$
$
(20%)
$
0 $
Visit site

Two or more storey for sale, Dunham

LOCATION

2015 Ch. Noiseux, Dunham J0E 1M0

Questions about this property?