Bungalow

98 Rue Élisabeth, Bedford - Ville J0J 1A0

$398,000 CAD

MLS: 21808141

Listing agents

Karl Magnone Residential and Commercial Real Estate Broker 4503302191 4503784120 karl.magnone@remax-quebec.com
Josianne Côté Residential Real Estate Broker 5144427455 4503734120 josianne.cote@remax-quebec.com

Description

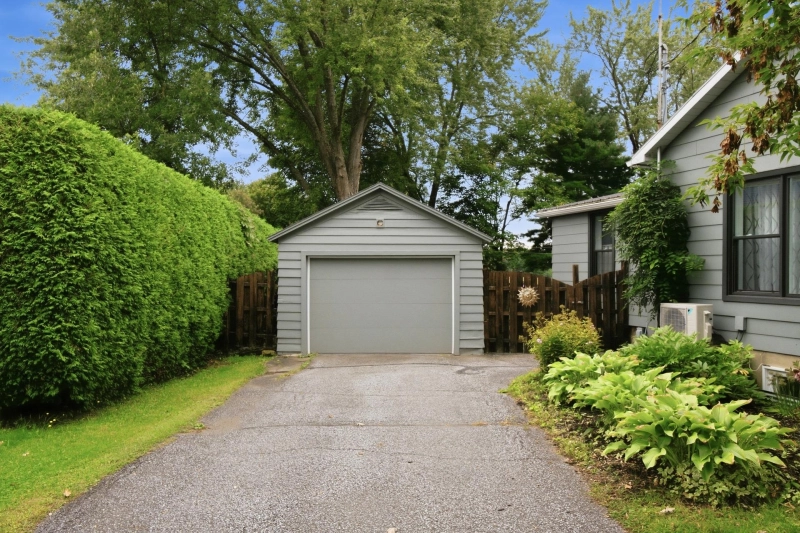
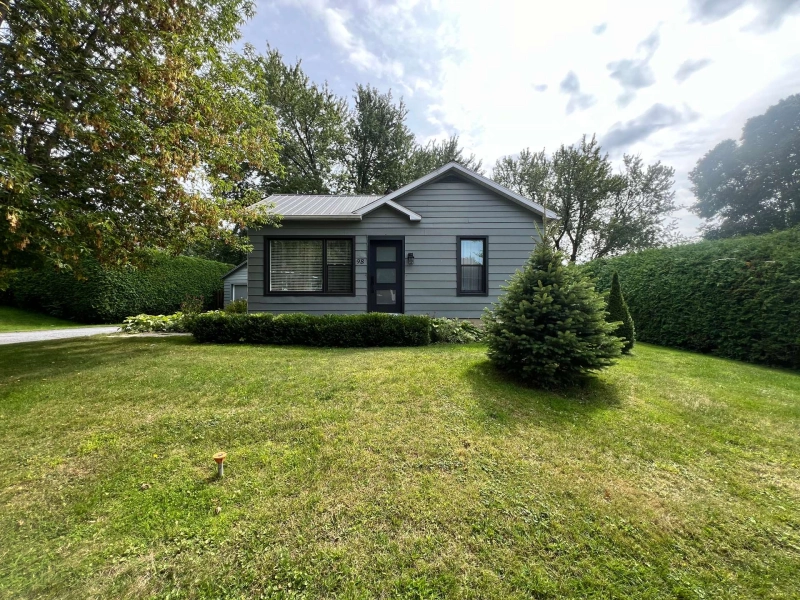
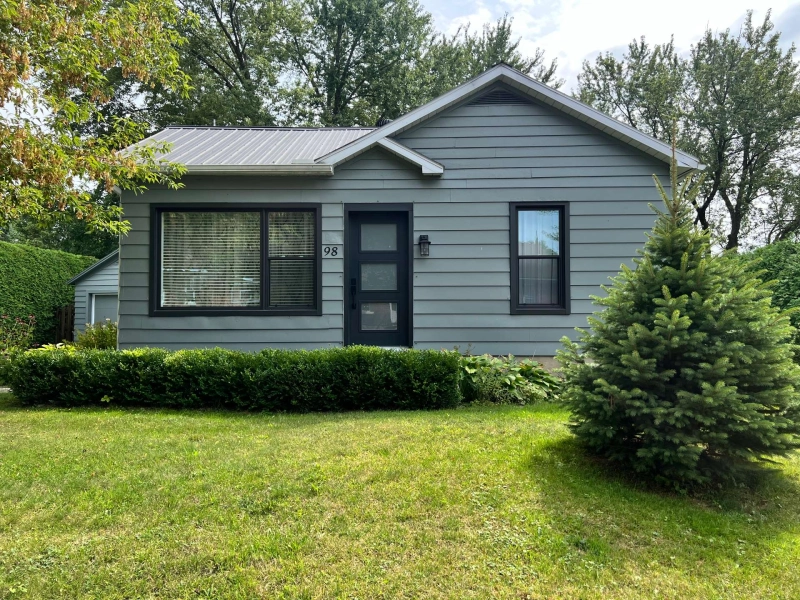
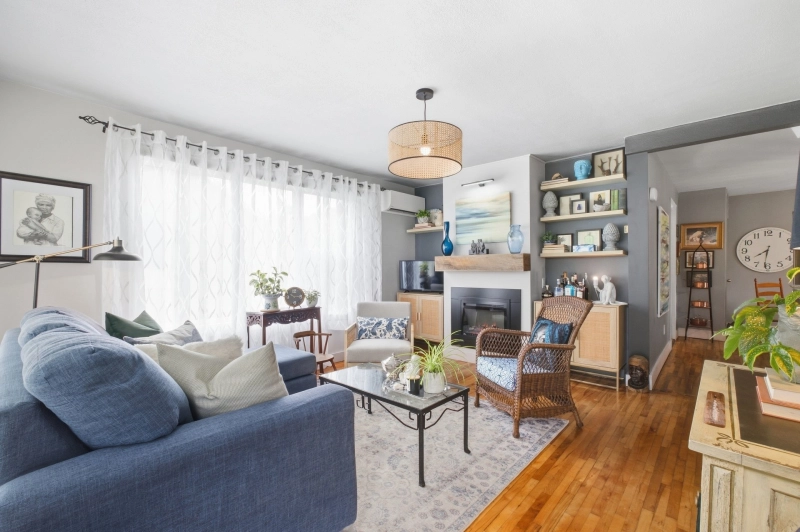
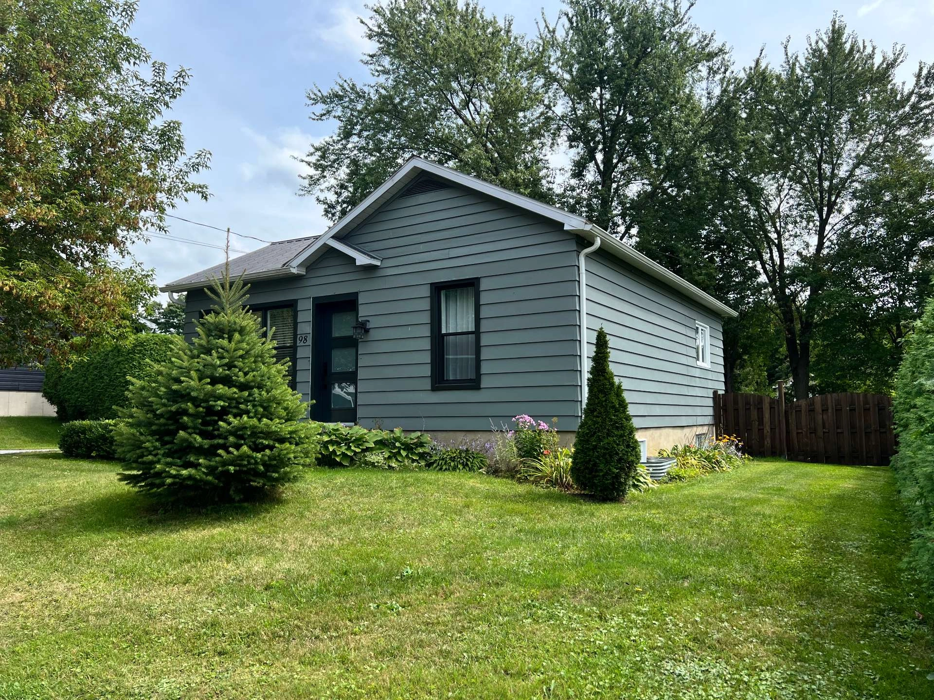
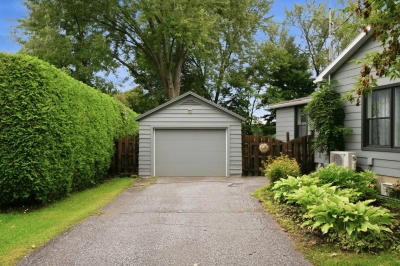
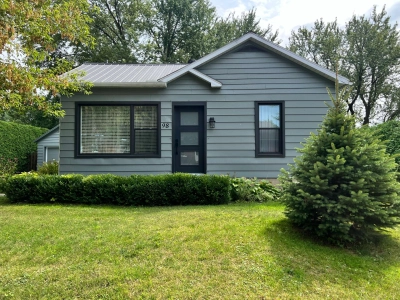
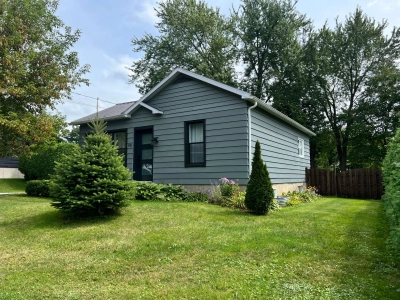
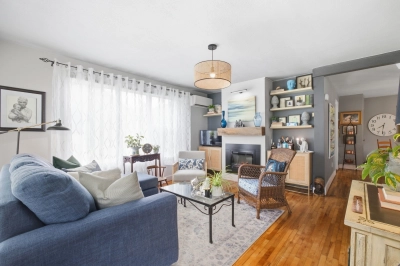
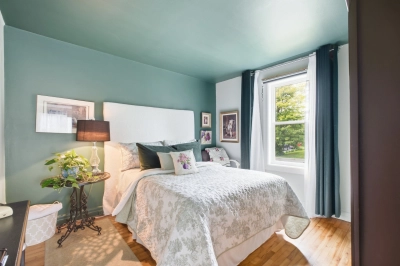
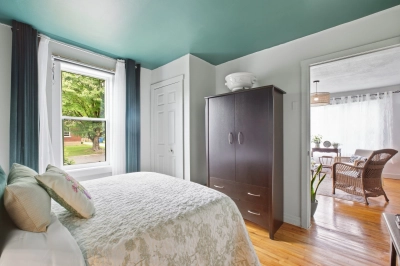
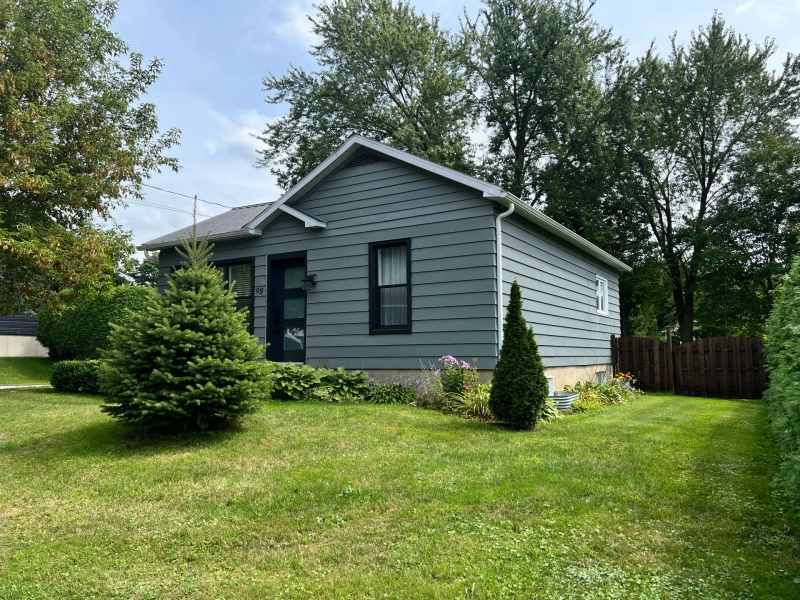
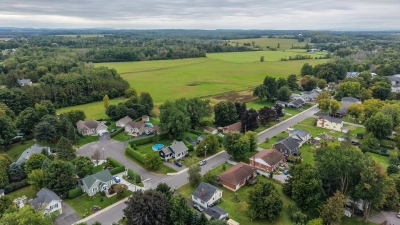
Charming renovated home in the heart of a peaceful residential neighborhood in Bedford. Discover a warm and welcoming municipality offering an ideal living environment. The property features 2 bedrooms (with the possibility of a 3rd in the basement), a garage, and a gorgeous private lot. Prime location close to all services: restaurants, grocery store, pharmacy, local cheese shop, craft brewery, and quick access to Highway 35. Fast occupancy. A must-see! More photos to come. Interior photos will be added shortly. No showings possible before monday, September 14.

Overview

Bedrooms
2
Bathrooms
1 Bathroom
Powder rooms
0
Rooms
6 Rooms
Year built
1969
Living area
NA
Lot area
8,681 sq ft (806.50 m²)
Building type
Detached
Building dimensions
8.03 x 9.28 meters
26 x 30 feet
Lot dimensions
25.46 x 0.00 meters
84 x 0 feet

Addendum

When a situation of dual representation arises, Section 16 of the Regulation respecting brokerage operations provides that you have two options.
To help you make an informed decision, you are advised that you may:
a) deal directly with the seller's broker, who will provide you with fair treatment; or
b) be represented by your own broker, who will ensure the protection of your interests.

Building details

Cupboard
Wood
Heating system
Air circulation
Windows
PVC
Foundation
Poured concrete
Garage
Detached
Single width
Window type
Crank handle
Roofing
Tin

Lot details

Driveway
Asphalt
Parking
Outdoor
Garage
Topography
Flat
Zoning
Residential

Features

Water supply
Municipality
Heating energy
Electricity
Equipment available
Other generator
Electric garage door
Wall-mounted heat pump
Proximity
Highway
Park - green area
Elementary school
Sewage system
Municipal sewer

Unit rooms

Unit LevelRoomDimensionsFlooring
PRINCIPAL Ground floorHallway4.8x5.10 PFloating floor
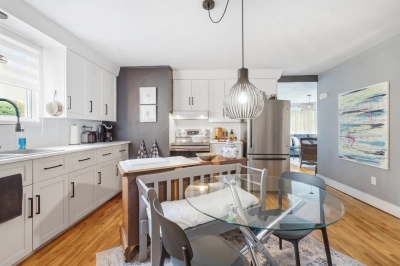
PRINCIPAL Ground floorKitchen15.2x14.8 PWood
PRINCIPAL Ground floorLiving room13.2x15.0 PWood
PRINCIPAL Ground floorBedroom11.2x11.6 PWood
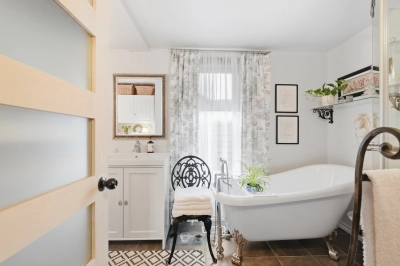
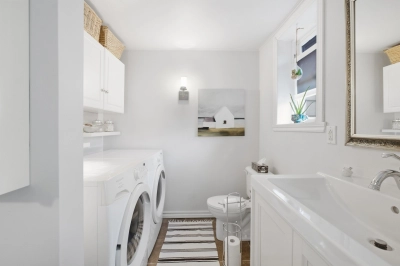
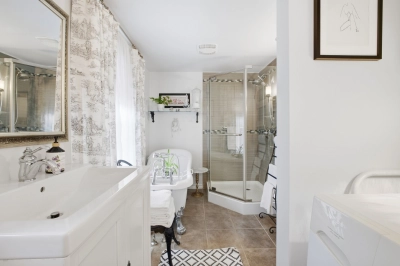
PRINCIPAL Ground floorBathroom13.7x6.10 PCeramic tiles
PRINCIPAL BasementBedroom11.0x14.0 PParquetry
PRINCIPAL BasementFamily room14.5x14.0 PConcrete
PRINCIPAL BasementStorage15.0x10.0 PConcrete

Inclusions

Pôles et rideaux, congélateur du garage, 2 meubles du salon à gauche et droite du foyer, lumière au dessus du cadre en haut du foyer.

Exclusions

Description not available.

Legal warranty

Sale with exclusion(s) of legal warranty – See listing broker(s)

Assessments, taxes and expenses

Municipal assessment 2026

Land
$52,100
Building
$166,900
Total
$219,000

Taxes and expenses

Energy cost
$1,780
Municipal Taxes 2026
$1,990
School taxes 2026
$134
Total
$3,904

Property photos

98 Rue Élisabeth, Bedford - Ville J0J 1A0 · MLS 21808141
Property photo 1
Photo 1
Property photo 2
Photo 2
Property photo 3
Photo 3
Property photo 4
Photo 4
Property photo 5
Photo 5
Property photo 6
Photo 6

Home | Listing | Caroline Janelle

Listing

Bungalow, Bedford - Ville

98 Rue Élisabeth, Bedford - Ville J0J 1A0

# Centris : 21808141

FOR SALE

$398,000 CAD

Description

Charming renovated home in the heart of a peaceful residential neighborhood in Bedford. Discover a warm and welcoming municipality offering an ideal living environment. The property features 2 bedrooms (with the possibility of a 3rd in the basement), a garage, and a gorgeous private lot. Prime location close to all services: restaurants, grocery store, pharmacy, local cheese shop, craft brewery, and quick access to Highway 35. Fast occupancy. A must-see! More photos to come. Interior photos will be added shortly. No showings possible before monday, September 14.

Overview

MLS #

21808141
Type

Bungalow

Rooms

6 Rooms

Room(s)

2 Rooms

Garage

Yes

Size

NA

Land

8,681 sq ft (806.50 m²)

Year Built

1969

Building Details and Property Interior

Building Type Detached
Type of Property Bungalow
Year constructed 1969
Dimensions 8.03 x 9.28 meters
26 x 30 feet Irregular
Living area NA
Windows
PVC
Window type
Crank handle
Cupboard
Wood
Heating system
Air circulation
Foundation
Poured concrete
Garage
Detached
Single width
Roofing
Tin

Lot and Exterior Features

Lot area 8,681 sq ft (806.50 m²)
Lot dimensions 25.46 x 0.00 meters
84 x 0 feet
Topography
Flat
Driveway
Asphalt
Parking
Outdoor
Garage
Zoning
Residential

Room Details

Building Level Room Dimensions Flooring
PRINCIPAL Ground floor Hallway 4.8x5.10 P Floating floor
PRINCIPAL Ground floor Kitchen 15.2x14.8 P Wood
PRINCIPAL Ground floor Living room 13.2x15.0 P Wood
PRINCIPAL Ground floor Bedroom 11.2x11.6 P Wood
PRINCIPAL Ground floor Bathroom 13.7x6.10 P Ceramic tiles
PRINCIPAL Basement Bedroom 11.0x14.0 P Parquetry
PRINCIPAL Basement Family room 14.5x14.0 P Concrete
PRINCIPAL Basement Storage 15.0x10.0 P Concrete

Characteristics

Water supply
Municipality
Heating energy
Electricity
Equipment available
Other – generator
Electric garage door
Wall-mounted heat pump
Proximity
Highway
Park - green area
Elementary school
Sewage system
Municipal sewer

Addendum

When a situation of dual representation arises, Section 16 of the Regulation respecting brokerage operations provides that you have two options.
To help you make an informed decision, you are advised that you may:
a) deal directly with the seller's broker, who will provide you with fair treatment; or
b) be represented by your own broker, who will ensure the protection of your interests.

Sale with exclusion(s) of legal warranty – See listing broker(s)

Inclusions

Pôles et rideaux, congélateur du garage, 2 meubles du salon à gauche et droite du foyer, lumière au dessus du cadre en haut du foyer.

Exclusions

Description not available.

Municipal assessment

  • Building assessment 2026

    $ 166,900

  • Lot assessment 2026

    $ 52,100

  • Total

    $ 219,000

Annual taxes and Expenses

  • Coût d'énergie

    $ 1,780

  • Taxes municipales 2026

    $ 1,990

  • Taxes scolaires 2026

    $ 134

Location

98 Rue Élisabeth, Bedford - Ville J0J 1A0

map

FOR SALE

$398,000 CAD

Get in touch for more about this property

Contact me

Listing agents

profil_media

Karl Magnone

Residential and Commercial Real Estate Broker


profil_media

Josianne Côté

Residential Real Estate Broker

$
$
(20%)
$
0 $
Visit site

Bungalow for sale, Bedford - Ville

LOCATION

98 Rue Élisabeth, Bedford - Ville J0J 1A0

Questions about this property?