Bungalow
84 84A Rue Thibault S., Abercorn J0E 1B0
$699,000 CAD
MLS: 9774676
Listing agent
Description
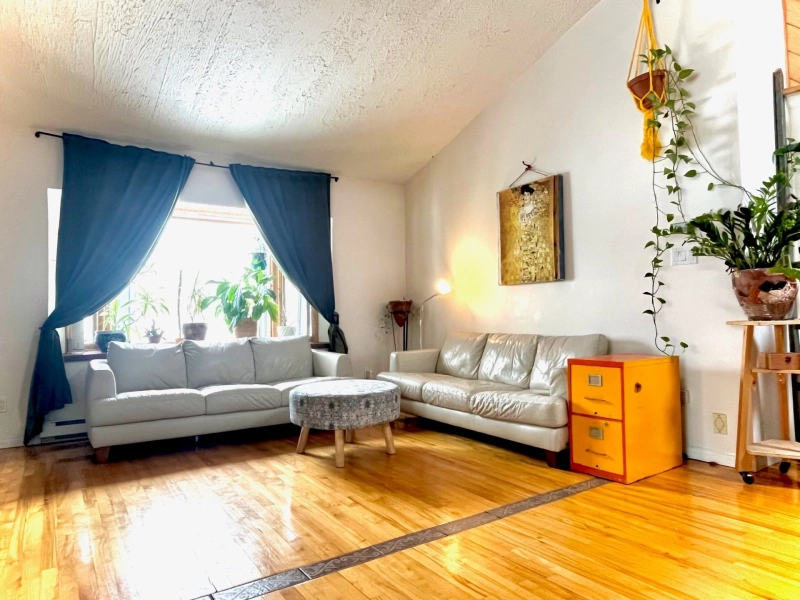
A rare opportunity in Abercorn! A beautiful single-story 5-bedroom home converted into two separate units. Ideal for a multigenerational living arrangement or for living in your own home at a lower cost thanks to the extra income--all less than 10 minutes from Sutton.
Overview
- Bedrooms
- 5
- Bathrooms
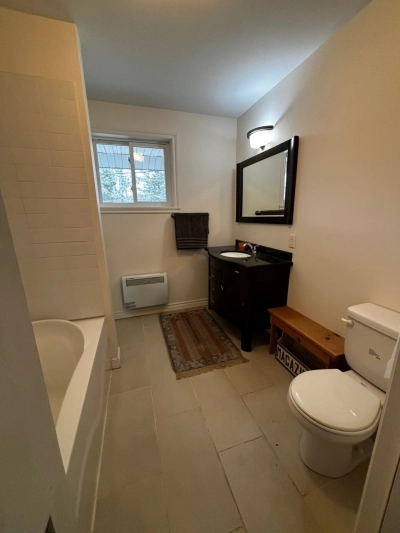
- 2 Bathrooms
- Powder rooms
- 1
- Rooms
- 15 Rooms
- Year built
- 1954
- Living area
- NA
- Lot area
- 26,300 pc
- Building type
- Detached
- Building dimensions
- 66 x 44 feet
20.12 x 13.41 meters - Lot dimensions
- 195 x 142 feet
59.44 x 43.28 meters
Addendum
Located in the charming and peaceful setting of the village of Abercorn, this single-story property offers a level of flexibility rarely found on today's market. Currently divided into two independent units with a total of 5 bedrooms, it can adapt to all your life plans.
-> Space and versatility: Perfect for hosting loved ones (intergenerational living) or for generating rental income to help offset your monthly payments. The property can also be easily converted back into a single, large single-family home.
-> The charm of Abercorn, the amenities of Sutton: Enjoy absolute tranquility in your daily life, while being less than a 10-minute drive from downtown Sutton, with its shops, cafés, and schools.
->A year-round playground: Outdoor enthusiasts and vacationers will be delighted by the proximity to the region's major attractions:
The ski slopes of Mont-Sutton and Jay Peak (Vermont).
The magnificent Lac-Brome for water sports.
The famous Estrie Wine Route right at your doorstep.
A well-maintained, versatile, and strategically located property. A rare find--don't miss out!
Building details
- Basement
- Partially finished
- Cupboard
- Melamine
- Heating system
- Electric baseboard units
- Foundation
- Poured concrete
Concrete block - Siding
- Pressed fibre
- Roofing
- Tin
Lot details
- Driveway
- Asphalt
Not Paved - Landscaping
- Landscape
- Parking
- Outdoor
- Topography
- Flat
- Zoning
- Commercial
Residential
Features
- Water supply
- Municipality
- Heating energy
- Wood
Electricity - Hearth stove
- Wood burning stove
- Proximity
- Park - green area
Bicycle path
Elementary school
Alpine skiing
Cross-country skiing - Sewage system
- Municipal sewer
Unit rooms
| Unit | Level | Room | Dimensions | Flooring |
|---|---|---|---|---|
| PRINCIPAL | Ground floor | Hallway | 6x7 P | Ceramic tiles |
| PRINCIPAL | Ground floor | Living room | 19x31 P | Wood |
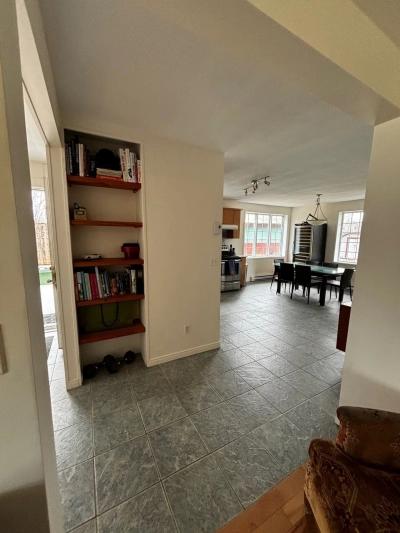
| PRINCIPAL | Ground floor | Dining room | 13x19 P | Ceramic tiles |
| PRINCIPAL | Ground floor | Kitchen | 10x12 P | Ceramic tiles |
| PRINCIPAL | Ground floor | Washroom | 6x11 P | Ceramic tiles |
| PRINCIPAL | Ground floor | Primary bedroom | 13x14 P | Wood |
| PRINCIPAL | Ground floor | Bedroom | 11x15 P | Wood |
| PRINCIPAL | Ground floor | Bedroom | 12x17 P | Wood |
| PRINCIPAL | Ground floor | Living room | 13x15 P | Wood |
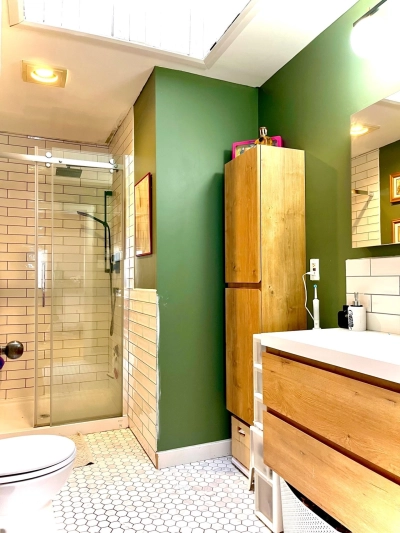
| PRINCIPAL | Ground floor | Bathroom | 8x8 P | Ceramic tiles |
| PRINCIPAL | Basement | Family room | 16x18 P | Floating floor |
| PRINCIPAL | Basement | Family room | 13x20 P | Floating floor |
| PRINCIPAL | Basement | Bedroom | 9x9 P | Ceramic tiles |
| PRINCIPAL | Basement | Bedroom | 11x13 P | Floating floor |
| PRINCIPAL | Basement | Bathroom | 9x9 P | Ceramic tiles |
Inclusions
English description not available. Here is the French description:
Stores, rideaux et tringles, réfrigérateurs (2), cuisinières (2), laveuses (2), sécheuses (2), lave-vaisselles (2), poêle à bois.
Exclusions
English description not available. Here is the French description:
Effets personnels
Legal warranty
Sale with exclusion(s) of legal warranty – See listing broker(s)
Assessments, taxes and expenses
Municipal assessment 2026
- Land
- $107,100
- Building
- $198,000
- Total
- $305,100
Taxes and expenses
- Municipal Taxes 2026
- $3,705
- School taxes 2026
- $206
- Total
- $3,911
Property photos
84 84A Rue Thibault S., Abercorn J0E 1B0 · MLS 9774676