Two or more storey
33 Ch. de la Chapelle, Saint-Adolphe-d'Howard J0T 2B0
$1,780,000 CAD
MLS: 19381046
Listing agent
Description
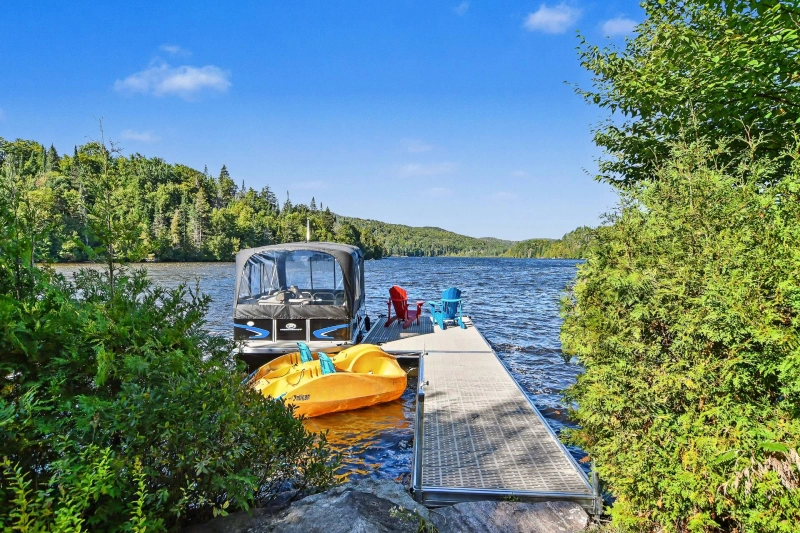
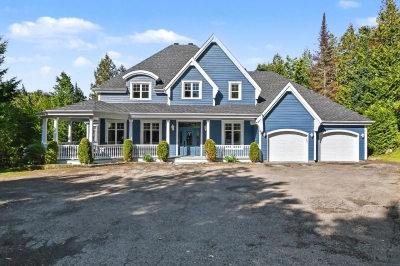
The family estate where you gather everyone you love, minutes from St-Sauveur. Set on 4.8 acres on Lac Gémont, this property offers the space and light for everyone to find their place: five bedrooms, a large office, three recently renovated bathrooms, a four-season sunroom with a gas fireplace, and a living room with a wood-burning fireplace. The in-law suite, partly on the garden level, welcomes parents or grown children without sacrificing privacy. A wraparound balcony surrounds the house, and the wooded lot slopes gently down to the dock, where the lake's calm settles in for good. Double garage, spa, sauna, nature: your peaceful retreat.
Overview
- Bedrooms
- 9
- Bathrooms
- 3 Bathrooms
- Powder rooms
- 1
- Rooms
- 18 Rooms
- Year built
- 2005
- Living area
- NA
- Lot area
- 210,457 sq ft
(19,552.10 m²) - Building type
- Detached
- Building dimensions
- 14.65 x 15.47 meters
48 x 51 feet - Lot dimensions
- 219.40 x 278.93 meters
720 x 915 feet
Addendum
Since 2019, the current owners have kept this home meticulously cared for, and it shows in every room. The property is ready to welcome its next family.
On the shores of Lac Gémont, in the Seigneurie de la Chapelle sector, this 2005 property sits on a deeply private site: the long driveway leading to the house keeps it out of view, and the wooded lot slopes gently down to the lake. Built with high-end materials, the home was designed to welcome several generations at once without ever running short on space or privacy.
From the entrance hall, the mouldings, stained glass and slate set the tone. The rooms are spacious and bright, with lake views from several points in the house. The generous kitchen opens onto a breakfast nook and a separate dining room for large family meals. The living room warms around a wood-burning stove, while the four-season sunroom, with its gas fireplace, stretches the evenings out no matter the month. On the same floor, the primary bedroom has its own private, renovated ensuite bathroom, as does the one on the second floor, along with the powder room. Storage is never in short supply, cedar closet included. On the garden level, the in-law suite gives your children coming home, or your parents, a space of their own, just steps from yours.
Outside, a space tucked under the trees holds the spa and sauna, for a sheltered spot to unwind. The wraparound balcony runs along nearly the whole property, with a covered section to enjoy the outdoors even on rainy days. The perennial gardens are thoughtfully landscaped, and the wooded lot slopes gently down to the dock. One hundred thirty-seven feet of shoreline, for swimming or launching a paddleboard or canoe.
The advantages of living in St-Adolphe-d'Howard
St-Adolphe-d'Howard keeps the feel of a village, with ski slopes nearby and St-Sauveur just minutes away for restaurants, shops and everyday errands. The area stays residential and quiet, surrounded by the nature of the Laurentians, while keeping easy access to the main routes toward Montreal for work or weekends at the cottage. It's the kind of place where life slows down, where children and grandchildren want to come back, summer and winter alike.
A big house here means room for the whole family to gather without ever getting in each other's way: family gatherings that stretch out onto the balcony, the canoe that comes out after breakfast, kids who come home for the weekend and have their own corner of the house. The kind of property that gets passed down, and that makes you want to come back to it, day after day.
Building details
- Basement
- 6 feet and over
Finished basement
Separate entrance - Bathroom / Washroom
- Adjoining to primary bedroom
Seperate shower - Heating system
- Air circulation
Electric baseboard units
Radiant - Windows
- PVC
- Foundation
- Poured concrete
- Garage
- Attached
Heated
Double width or more - Siding
- Wood
- Roofing
- Asphalt shingles
Lot details
- View
- Water
Mountain - Driveway
- Asphalt
- Landscaping
- Landscape
- Parking
- Outdoor
Garage
Features
- Water supply
- Artesian well
- Heating energy
- Electricity
- Equipment available
- Central vacuum cleaner system installation
Level 2 charging station
Ventilation system
Electric garage door
Alarm system
Central heat pump - Hearth stove
- Wood fireplace
Gaz fireplace - Distinctive features
- Wooded lot: hardwood trees
Cul-de-sac
Waterfront Lake
Intergeneration - Proximity
- Bicycle path
Alpine skiing
Cross-country skiing - Sewage system
- Other
Septic tank
Unit rooms
| Unit | Level | Room | Dimensions | Flooring |
|---|---|---|---|---|
| INTG | Garden level | Kitchen | 10.11x6.3 P | Floating floor |
| INTG | Garden level | Dining room | 13.11x10.4 P | Floating floor |
| INTG | Garden level | Living room | 15.5x10.7 P | Floating floor |
| INTG | Garden level | Bedroom | 12.7x12.4 P | Floating floor |
| INTG | Garden level | Bathroom | 9.2x4.11 P | Ceramic tiles |
| PRINCIPAL | Ground floor | Hallway | 8.9x8.0 P | Slate |
| PRINCIPAL | Ground floor | Home office | 13.10x11.0 P | Wood |
| PRINCIPAL | Ground floor | Living room | 20.2x16.0 P | Wood |
| PRINCIPAL | Ground floor | Dining room | 12.9x13.9 P | Wood |
| PRINCIPAL | Ground floor | Kitchen | 15.4x13.10 P | Ceramic tiles |
| PRINCIPAL | Ground floor | Dinette | 15.3x11.6 P | Ceramic tiles |
| PRINCIPAL | Ground floor | Solarium | 20.11x13.8 P | Ceramic tiles |
| PRINCIPAL | Ground floor | Primary bedroom | 19.5x16.7 P | Wood |
| PRINCIPAL | Ground floor | Walk-in closet | 16.3x5.11 P | Wood |
| PRINCIPAL | Ground floor | Bathroom | 16.8x9.10 P | Ceramic tiles |
| PRINCIPAL | Ground floor | Laundry room | 11.10x5.10 P | Ceramic tiles |
| PRINCIPAL | Ground floor | Washroom | 9.8x3.11 P | Ceramic tiles |
| PRINCIPAL | 2nd floor | Bedroom | 19.1x11.4 P | Wood |
| PRINCIPAL | 2nd floor | Bedroom | 17.0x13.7 P | Wood |
| PRINCIPAL | 2nd floor | Bedroom | 18.2x15.5 P | Wood |
| PRINCIPAL | 2nd floor | Home office | 16.3x8.4 P | Wood |
| PRINCIPAL | 2nd floor | Mezzanine | 15.9x13.11 P | Wood |
| PRINCIPAL | 2nd floor | Bathroom | 10.3x9.8 P | Ceramic tiles |
| PRINCIPAL | 2nd floor | Other | 6.1x3.5 P | Ceramic tiles |
| PRINCIPAL | Basement | Family room | 15.0x12.6 P | Floating floor |
| PRINCIPAL | Basement | Family room | 26.0x10.3 P | Floating floor |
| PRINCIPAL | Basement | Storage | 15.1x11.3 P | Concrete |
| PRINCIPAL | Basement | Other | 12.10x11.11 P | Concrete |
Inclusions
Built-in oven and cooktop, microwave, refrigerator, dishwasher, washer-dryer, alarm system, hot tub, sauna (never used, so no guarantee of functionality), dock, all window coverings (except master bedroom), central vacuum and accessories, refrigerator in the intergenerational unit, pool table and ping-pong table, electric garage door opener, Tesla charger.
Exclusions
Master bedroom curtains
Legal warranty
Sale with legal warranty
Assessments, taxes and expenses
Municipal assessment 2026
- Land
- $399,000
- Building
- $1,072,500
- Total
- $1,471,500
Taxes and expenses
- Municipal Taxes 2026
- $8,788
- School taxes 2026
- $1,051
- Total
- $9,839
Property photos
33 Ch. de la Chapelle, Saint-Adolphe-d'Howard J0T 2B0 · MLS 19381046