Bungalow

32 Rue Bombardier, Warden J0E 2M0

$429,900 CAD

MLS: 17575206

Listing agent

Patrice Dulude Residential and Commercial Real Estate Broker 4507760330 4503784120 patrice.dulude@remax-quebec.com

Overview

Bedrooms
3
Bathrooms
1 Bathroom
Powder rooms
0
Rooms
7 Rooms
Year built
2022
Living area
NA
Lot area
25,199 pc
Building type
Detached
Building dimensions
29 x 41 feet
8.78 x 12.50 meters
Lot dimensions
128 x 195 feet
39.01 x 59.44 meters

Addendum

English description not available. Here is the French description:
- ***PROXIMITÉ ***:
- A 5 minutes de Waterloo et de ses écoles primaires, secondaire, aréna, centre-ville, restaurants, garderie, CPE.
- A 10 minutes de l'autoroute 19 (sortie 90).
- A 15 minutes des pentes de ski Bromont.
- A 20 minutes de Granby.


- PRIX établi pour vente rapide.

- Construction 2022.

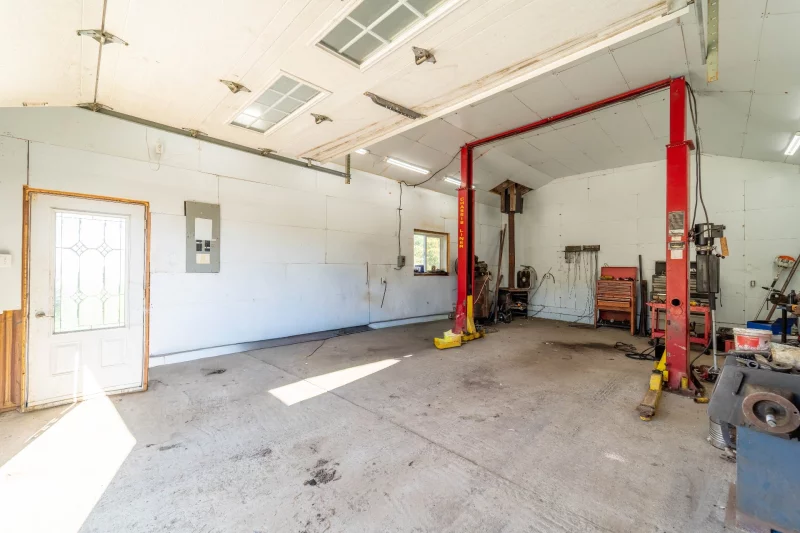
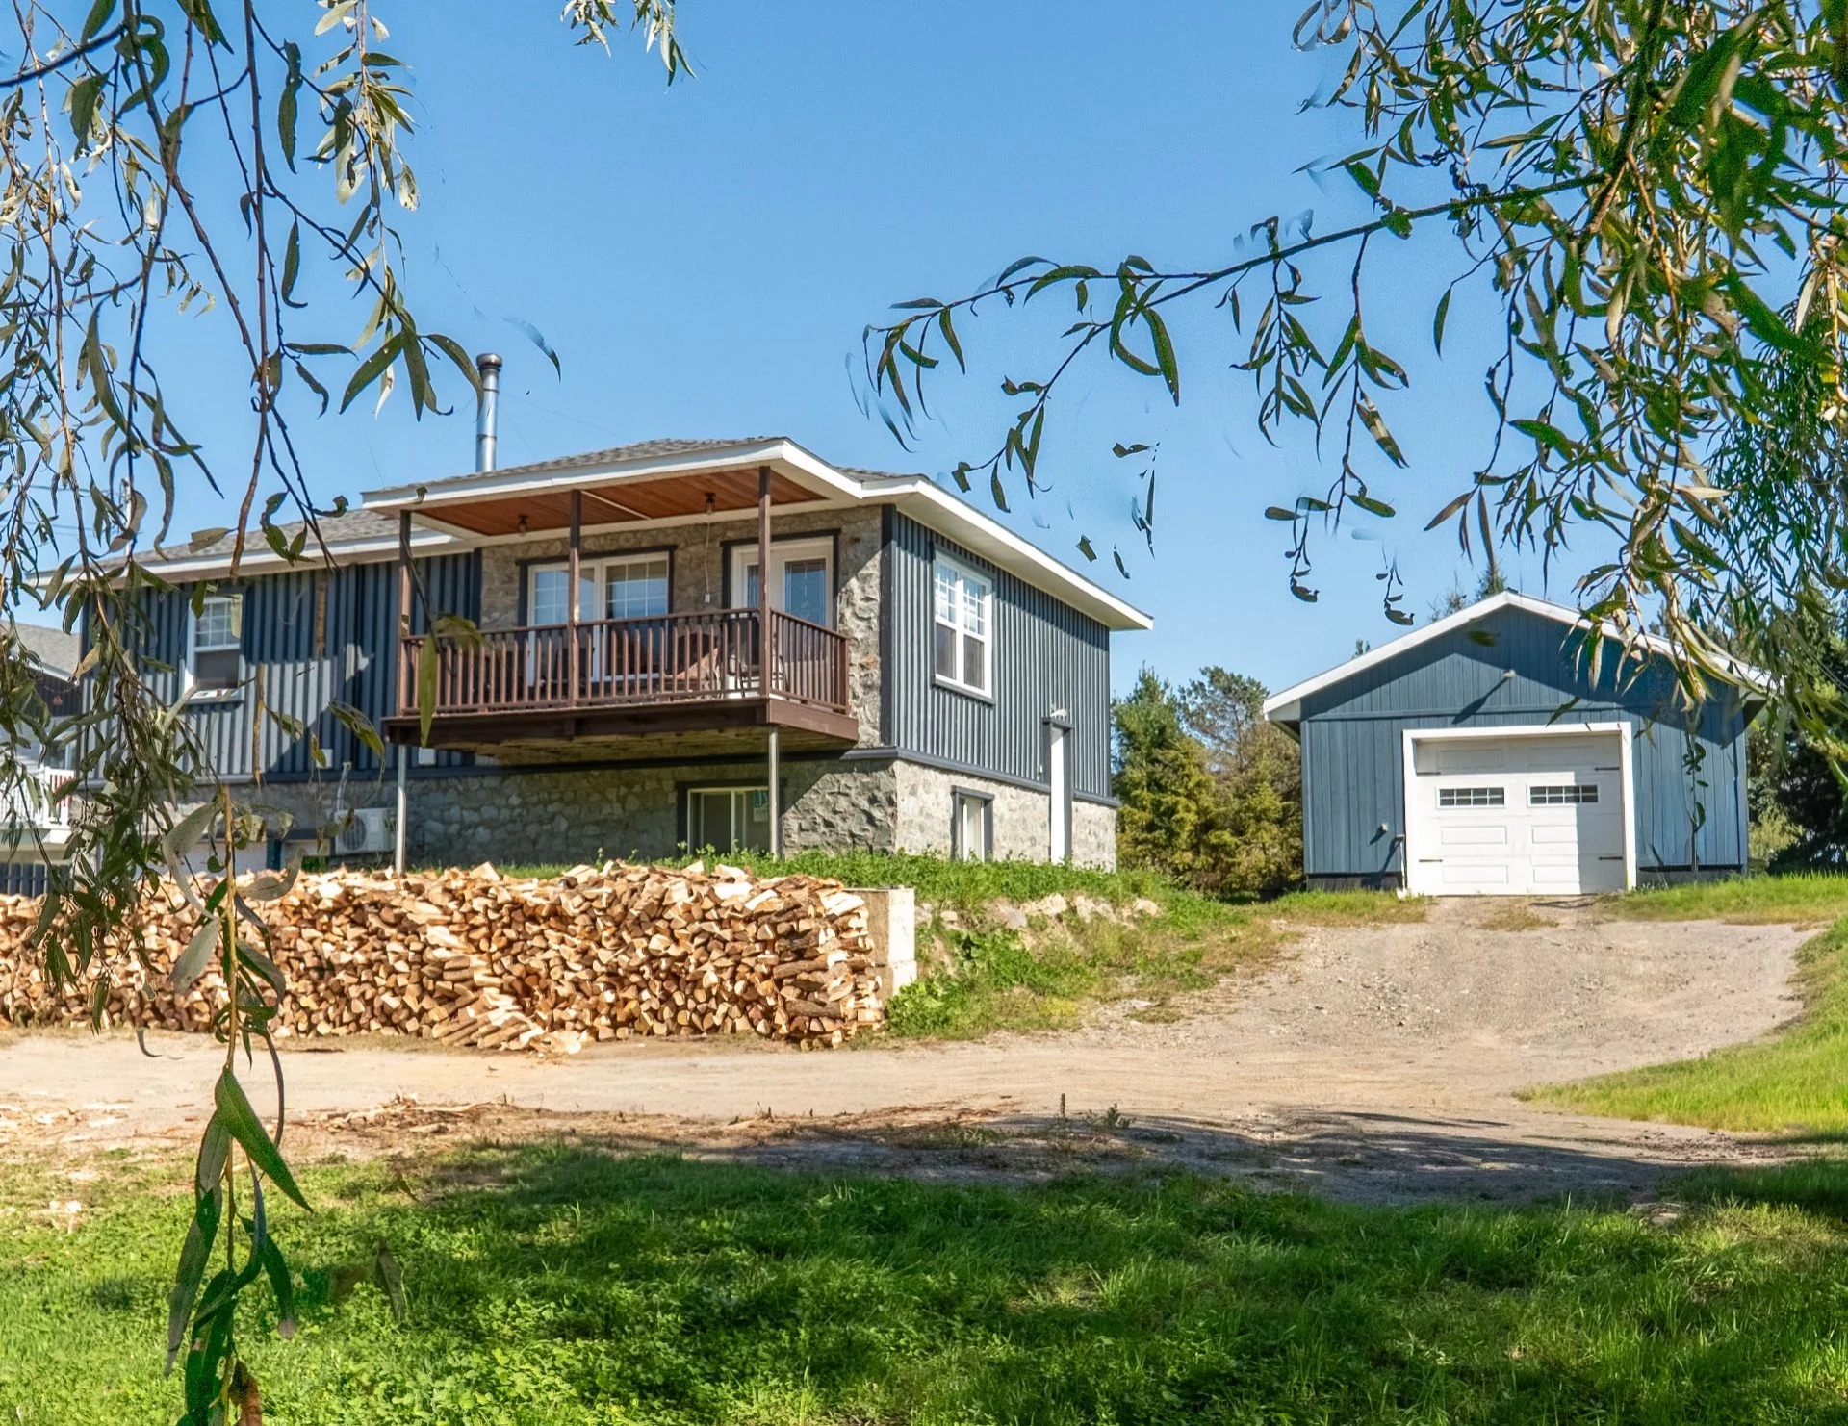
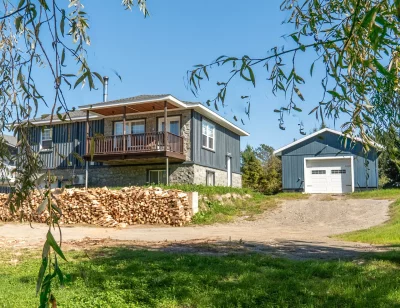
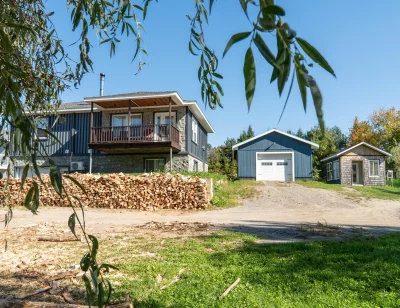
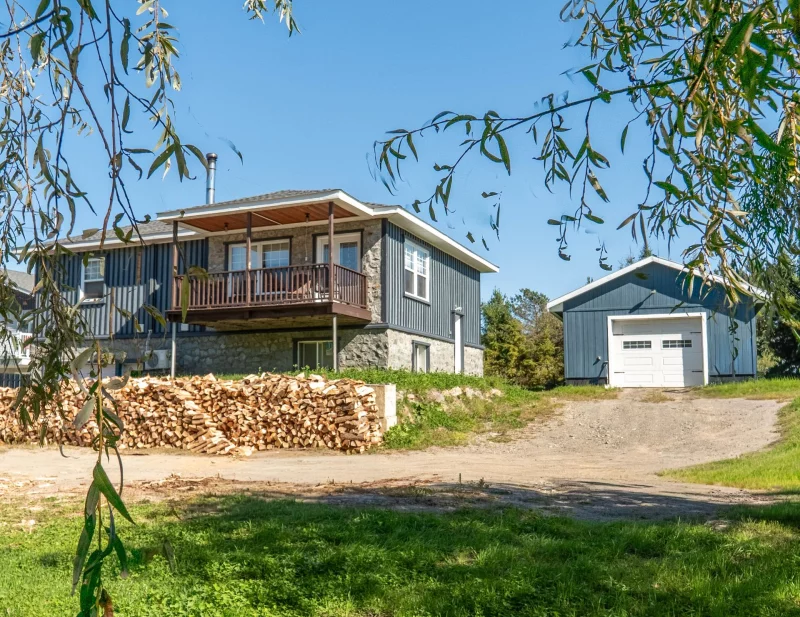
- Garage parfait isolé de +/- 20 pi X 30 pi.

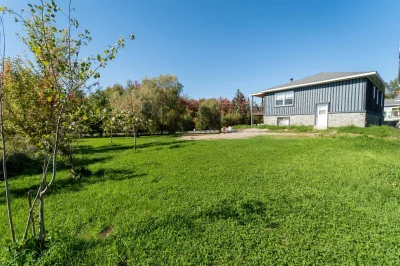
- Grand terrain de plus de 23 000 pieds carrés.

- Pavillon d'été extérieur (maisonnette pour enfants).

- Service d'aqueduc municipale.

- Grande cour pouvant stationner + de 10 autos.

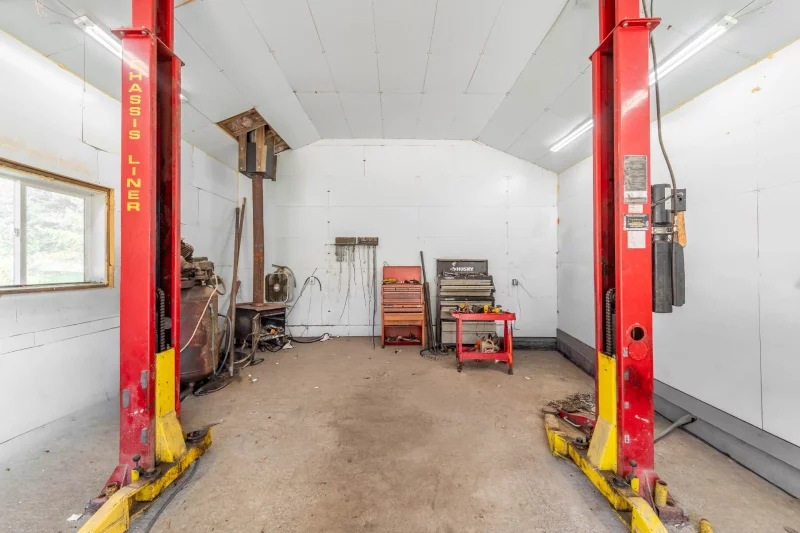
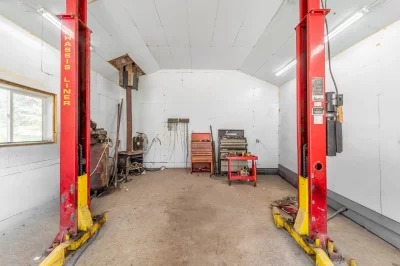
- Maison avec porte de garage donnant sur atelier de 20pi X 27pi (pouvant se transformer en garage intérieur avec un investissement minimal).

- Maison en pierre et en déclin de bois.

- Sous-sol partiellement aménagé.

- Rough de plomberie, prêt à recevoir salle de bain au sous-sol.

- Rez-de-chaussée confortable avec 2 chambres + grand garde-robe.

- Thermopompe 12 000 BTU.

- Grand balcon avant de 14.7pi X 6.7pi.

- Cuisine avec grand garde-manger (pas d'armoire).

- Certains travaux d'esthétiques à prévoir.

- Un nouveau certificat de localisation en préparation.

- Pour prise de possession entre le 1 et 15 décembre 2026

Building details

Basement
Partially finished
Cupboard
Melamine
Heating system
Electric baseboard units
Windows
PVC
Foundation
Poured concrete
Garage
Detached
Siding
Wood
Stone
Window type
Crank handle
Roofing
Asphalt shingles

Lot details

Driveway
Not Paved
Parking
Outdoor
Garage
Topography
Sloped
Zoning
Residential

Features

Water supply
Municipality
Heating energy
Other
Wood
Electricity
Hearth stove
Wood burning stove
Distinctive features
Wooded lot: hardwood trees
Cul-de-sac
Proximity
Park - green area
Bicycle path
Cross-country skiing
Sewage system
Purification field
Septic tank

Unit rooms

Unit LevelRoomDimensionsFlooring
PRINCIPAL Ground floorHallway3.7x5 PFloating floor
PRINCIPAL Ground floorOther8.6x9.4 PFloating floor
PRINCIPAL Ground floorLiving room13.2x12.7 PFloating floor
PRINCIPAL Ground floorOther14.4x12.6 PTiles
PRINCIPAL Ground floorOther6.7x5.8 PTiles
PRINCIPAL Ground floorPrimary bedroom13.2x13.9 PFloating floor
PRINCIPAL Ground floorBedroom11.7x11 PFloating floor
PRINCIPAL Ground floorBathroom13.2x7.5 PFloating floor
PRINCIPAL Ground floorFamily room27.2x15.7 PFloating floor
PRINCIPAL BasementFamily room26.4x18.7 PConcrete
PRINCIPAL BasementBedroom11.6x11.11 P
PRINCIPAL BasementWorkshop19.2x26.9 PConcrete

Inclusions

English description not available. Here is the French description:
Thermopompe 12 000 BTU, poêle à bois, lustres, remise (pavillon d'été)

Exclusions

English description not available. Here is the French description:
Lift du garage, habillement des fenêtres

Legal warranty

Sale with exclusion(s) of legal warranty – See listing broker(s)

Assessments, taxes and expenses

Municipal assessment 2026

Land
$40,500
Building
$227,400
Total
$267,900

Taxes and expenses

Municipal Taxes 2026
$3,640
School taxes 2026
$192
Total
$3,832

Property photos

32 Rue Bombardier, Warden J0E 2M0 · MLS 17575206
Property photo 1
Photo 1
Property photo 2
Photo 2
Property photo 3
Photo 3
Property photo 4
Photo 4
Property photo 5
Photo 5
Property photo 6
Photo 6

Home | Listing | Caroline Janelle

Listing

Bungalow, Warden

32 Rue Bombardier, Warden J0E 2M0

# Centris : 17575206

FOR SALE

$429,900 CAD

Description

Overview

MLS #

17575206

Type

Bungalow

Rooms

7 Rooms

Room(s)

3 Rooms

Garage

Yes

Size

NA

Land

25,199 pc

Year Built

2022

Building Details and Property Interior

Building Type Detached
Type of Property Bungalow
Year constructed 2022
Dimensions 29 x 41 feet
8.78 x 12.50 meters
Living area NA
Windows
PVC
Window type
Crank handle
Basement
Partially finished
Cupboard
Melamine
Heating system
Electric baseboard units
Foundation
Poured concrete
Garage
Detached
Siding
Wood
Stone
Roofing
Asphalt shingles

Lot and Exterior Features

Lot area 25,199 pc
Lot dimensions 128 x 195 feet
39.01 x 59.44 meters
Topography
Sloped
Driveway
Not Paved
Parking
Outdoor
Garage
Zoning
Residential

Room Details

Building Level Room Dimensions Flooring
PRINCIPAL Ground floor Hallway 3.7x5 P Floating floor
PRINCIPAL Ground floor Other 8.6x9.4 P Floating floor
PRINCIPAL Ground floor Living room 13.2x12.7 P Floating floor
PRINCIPAL Ground floor Other 14.4x12.6 P Tiles
PRINCIPAL Ground floor Other 6.7x5.8 P Tiles
PRINCIPAL Ground floor Primary bedroom 13.2x13.9 P Floating floor
PRINCIPAL Ground floor Bedroom 11.7x11 P Floating floor
PRINCIPAL Ground floor Bathroom 13.2x7.5 P Floating floor
PRINCIPAL Ground floor Family room 27.2x15.7 P Floating floor
PRINCIPAL Basement Family room 26.4x18.7 P Concrete
PRINCIPAL Basement Bedroom 11.6x11.11 P
PRINCIPAL Basement Workshop 19.2x26.9 P Concrete

Characteristics

Water supply
Municipality
Heating energy
Other
Wood
Electricity
Hearth stove
Wood burning stove
Distinctive features
Wooded lot: hardwood trees
Cul-de-sac
Proximity
Park - green area
Bicycle path
Cross-country skiing
Sewage system
Purification field
Septic tank

Addendum

English description not available. Here is the French description:
- ***PROXIMITÉ ***:
- A 5 minutes de Waterloo et de ses écoles primaires, secondaire, aréna, centre-ville, restaurants, garderie, CPE.
- A 10 minutes de l'autoroute 19 (sortie 90).
- A 15 minutes des pentes de ski Bromont.
- A 20 minutes de Granby.


- PRIX établi pour vente rapide.

- Construction 2022.

- Garage parfait isolé de +/- 20 pi X 30 pi.

- Grand terrain de plus de 23 000 pieds carrés.

- Pavillon d'été extérieur (maisonnette pour enfants).

- Service d'aqueduc municipale.

- Grande cour pouvant stationner + de 10 autos.

- Maison avec porte de garage donnant sur atelier de 20pi X 27pi (pouvant se transformer en garage intérieur avec un investissement minimal).

- Maison en pierre et en déclin de bois.

- Sous-sol partiellement aménagé.

- Rough de plomberie, prêt à recevoir salle de bain au sous-sol.

- Rez-de-chaussée confortable avec 2 chambres + grand garde-robe.

- Thermopompe 12 000 BTU.

- Grand balcon avant de 14.7pi X 6.7pi.

- Cuisine avec grand garde-manger (pas d'armoire).

- Certains travaux d'esthétiques à prévoir.

- Un nouveau certificat de localisation en préparation.

- Pour prise de possession entre le 1 et 15 décembre 2026

Sale with exclusion(s) of legal warranty – See listing broker(s)

Inclusions

English description not available. Here is the French description:
Thermopompe 12 000 BTU, poêle à bois, lustres, remise (pavillon d'été)

Exclusions

English description not available. Here is the French description:
Lift du garage, habillement des fenêtres

Municipal assessment

  • Building assessment 2026

    $ 227,400

  • Lot assessment 2026

    $ 40,500

  • Total

    $ 267,900

Annual taxes and Expenses

  • Taxes municipales 2026

    $ 3,640

  • Taxes scolaires 2026

    $ 192

Location

32 Rue Bombardier, Warden J0E 2M0

map

FOR SALE

$429,900 CAD

Get in touch for more about this property

Contact me

Listing agent

profil_media

Patrice Dulude

Residential and Commercial Real Estate Broker

$
$
(20%)
$
0 $
Visit site

Bungalow for sale, Warden

LOCATION

32 Rue Bombardier, Warden J0E 2M0

Questions about this property?