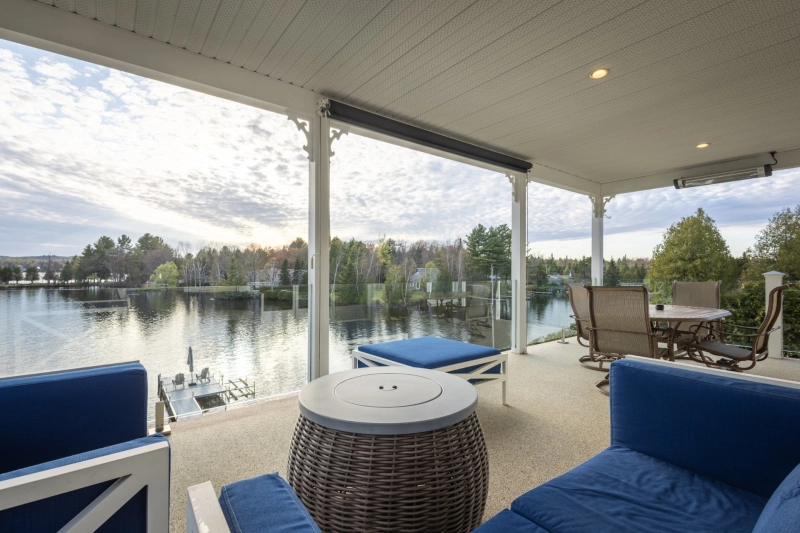
Two or more storey

261 Ch. du Barrage, Saint-Denis-de-Brompton J0B 2P0

$1,679,000 CAD

MLS: 13966091

Listing agent

Elise Delorme Residential and Commercial Real Estate Broker 4507751712 4503784120 elise.delorme@remax-quebec.com

Overview

Bedrooms
5
Bathrooms
2 Bathrooms
Powder rooms
1
Rooms
10 Rooms
Year built
2011
Living area
NA
Lot area
8,660 sq ft (804.50 m²)
Building type
Detached
Building dimensions
8.62 x 10.13 meters
28 x 33 feet
Lot dimensions
15.76 x 48.70 meters
52 x 160 feet

Addendum

English description not available. Here is the French description:


Ce cottage sur trois étages en rez-de-jardin propose un rangement pratique avec accès direct au terrain arrière menant au lac.

Le lac Brompton, reconnu pour la qualité de ses eaux et la beauté de ses paysages, permet la baignade, le bateau moteur, la pêche et les sports nautiques. D'une superficie de plus de 11 km², il est navigable et très recherché pour les propriétés riveraines.

Un mode de vie unique où confort, nature et activités récréatives se conjuguent avec élégance.

Building details

Basement
Finished basement
Separate entrance
Bathroom / Washroom
Seperate shower
Cupboard
Wood
Heating system
Hot water
Electric baseboard units
Windows
PVC
Foundation
Poured concrete
Garage
Attached
Double width or more
Siding
Vinyl
Window type
Hung
Crank handle
Roofing
Asphalt shingles

Lot details

View
Water
Landscaping
Land / Yard lined with hedges
Landscape
Parking
Outdoor
Garage
Topography
Sloped
Zoning
Residential

Features

Water supply
Lake water
Heating energy
Electricity
Equipment available
Water softener
Central vacuum cleaner system installation
Ventilation system
Electric garage door
Alarm system
Wall-mounted heat pump
Hearth stove
Gaz fireplace
Distinctive features
Water access Lake
Waterfront Lake
Navigable
Available services
Fire detector
Sewage system
Municipal sewer

Unit rooms

Unit LevelRoomDimensionsFlooring
PRINCIPAL Ground floorHallway6.1x10.4 PCeramic tiles
PRINCIPAL Ground floorLiving room12.8x12.5 PCeramic tiles
PRINCIPAL Ground floorDining room12.3x8.1 PCeramic tiles
PRINCIPAL Ground floorKitchen12.3x13.3 PCeramic tiles
PRINCIPAL Ground floorWashroom5x5.1 PCeramic tiles
PRINCIPAL Ground floorLaundry room7.8x8.6 PCeramic tiles
PRINCIPAL 2nd floorPrimary bedroom16.4x13.4 PCeramic tiles
PRINCIPAL 2nd floorWalk-in closet12.11x6.4 PWood
PRINCIPAL 2nd floorBedroom13.4x10.1 PWood
PRINCIPAL 2nd floorBathroom11.1x12.10 PWood
PRINCIPAL Garden levelBedroom13.5x9.2 PFloating floor
PRINCIPAL Garden levelBedroom13.2x10.1 PFloating floor
PRINCIPAL BasementBedroom10.9x10.2 PFloating floor
PRINCIPAL BasementDen10.4x8.6 PFloating floor
PRINCIPAL BasementBathroom8x7.6 PCeramic tiles
PRINCIPAL BasementWorkshop21.1x10.8 PConcrete

Inclusions

English description not available. Here is the French description:
Luminaires, stores, rideaux, lave-vaisselle, système d'alarme, ouvre porte de garage, balayeuse centrale et acc., quai, Lampe UV

Exclusions

English description not available. Here is the French description:
Monte sea-doo

Legal warranty

Sale with exclusion(s) of legal warranty – See listing broker(s)

Assessments, taxes and expenses

Municipal assessment 2026

Land
$439,100
Building
$639,300
Total
$1,078,400

Taxes and expenses

Municipal Taxes 2026
$5,452
School taxes 2026
$740
Total
$6,192

Property photos

261 Ch. du Barrage, Saint-Denis-de-Brompton J0B 2P0 · MLS 13966091

Property photo 1
Photo 1
Property photo 2
Photo 2
Property photo 3
Photo 3
Property photo 4
Photo 4
Property photo 5
Photo 5
Property photo 6
Photo 6

Home | Listing | Caroline Janelle

Listing

Two or more storey, Saint-Denis-de-Brompton

261 Ch. du Barrage, Saint-Denis-de-Brompton J0B 2P0

# Centris : 13966091

FOR SALE

$1,679,000 CAD

Description

Overview

MLS #

13966091

Type

Two or more storey

Rooms

10 Rooms

Room(s)

5 Rooms

Garage

Yes

Size

NA

Land

8,660 sq ft (804.50 m²)

Year Built

2011

Building Details and Property Interior

Building Type Detached
Type of Property Two or more storey
Year constructed 2011
Dimensions 8.62 x 10.13 meters
28 x 33 feet Irregular
Living area NA
Windows
PVC
Window type
Hung
Crank handle
Basement
Finished basement
Separate entrance
Bathroom / Washroom
Seperate shower
Cupboard
Wood
Heating system
Hot water
Electric baseboard units
Foundation
Poured concrete
Garage
Attached
Double width or more
Siding
Vinyl
Roofing
Asphalt shingles

Lot and Exterior Features

Lot area 8,660 sq ft (804.50 m²)
Lot dimensions 15.76 x 48.70 meters
52 x 160 feet
Topography
Sloped
Parking
Outdoor
Garage
Landscaping
Land / Yard lined with hedges
Landscape
View
Water
Zoning
Residential

Room Details

Building Level Room Dimensions Flooring
PRINCIPAL Ground floor Hallway 6.1x10.4 P Ceramic tiles
PRINCIPAL Ground floor Living room 12.8x12.5 P Ceramic tiles
PRINCIPAL Ground floor Dining room 12.3x8.1 P Ceramic tiles
PRINCIPAL Ground floor Kitchen 12.3x13.3 P Ceramic tiles
PRINCIPAL Ground floor Washroom 5x5.1 P Ceramic tiles
PRINCIPAL Ground floor Laundry room 7.8x8.6 P Ceramic tiles
PRINCIPAL 2nd floor Primary bedroom 16.4x13.4 P Ceramic tiles
PRINCIPAL 2nd floor Walk-in closet 12.11x6.4 P Wood
PRINCIPAL 2nd floor Bedroom 13.4x10.1 P Wood
PRINCIPAL 2nd floor Bathroom 11.1x12.10 P Wood
PRINCIPAL Garden level Bedroom 13.5x9.2 P Floating floor
PRINCIPAL Garden level Bedroom 13.2x10.1 P Floating floor
PRINCIPAL Basement Bedroom 10.9x10.2 P Floating floor
PRINCIPAL Basement Den 10.4x8.6 P Floating floor
PRINCIPAL Basement Bathroom 8x7.6 P Ceramic tiles
PRINCIPAL Basement Workshop 21.1x10.8 P Concrete

Characteristics

Water supply
Lake water
Heating energy
Electricity
Equipment available
Water softener
Central vacuum cleaner system installation
Ventilation system
Electric garage door
Alarm system
Wall-mounted heat pump
Hearth stove
Gaz fireplace
Distinctive features
Water access – Lake
Waterfront – Lake
Navigable
Available services
Fire detector
Sewage system
Municipal sewer

Addendum

English description not available. Here is the French description:


Ce cottage sur trois étages en rez-de-jardin propose un rangement pratique avec accès direct au terrain arrière menant au lac.

Le lac Brompton, reconnu pour la qualité de ses eaux et la beauté de ses paysages, permet la baignade, le bateau moteur, la pêche et les sports nautiques. D'une superficie de plus de 11 km², il est navigable et très recherché pour les propriétés riveraines.

Un mode de vie unique où confort, nature et activités récréatives se conjuguent avec élégance.

Sale with exclusion(s) of legal warranty – See listing broker(s)

Inclusions

English description not available. Here is the French description:
Luminaires, stores, rideaux, lave-vaisselle, système d'alarme, ouvre porte de garage, balayeuse centrale et acc., quai, Lampe UV

Exclusions

English description not available. Here is the French description:
Monte sea-doo

Municipal assessment

  • Building assessment 2026

    $ 639,300

  • Lot assessment 2026

    $ 439,100

  • Total

    $ 1,078,400

Annual taxes and Expenses

  • Taxes municipales 2026

    $ 5,452

  • Taxes scolaires 2026

    $ 740

Location

261 Ch. du Barrage, Saint-Denis-de-Brompton J0B 2P0

map

FOR SALE

$1,679,000 CAD

Get in touch for more about this property

Contact me

Listing agent

profil_media

Elise Delorme

Residential and Commercial Real Estate Broker

$
$
(20%)
$
0 $
Visit site

Two or more storey for sale, Saint-Denis-de-Brompton

LOCATION

261 Ch. du Barrage, Saint-Denis-de-Brompton J0B 2P0

Questions about this property?