Two or more storey

2 Rue des Bouleaux, Bromont J2L 2T9

$649,900 CAD

MLS: 27339486

Listing agent

Sébastien Corbeil Residential and Commercial Real Estate Broker 4507757725 4505342147 sebastien.corbeil@remax-quebec.com

Overview

Bedrooms
3
Bathrooms
2 Bathrooms
Powder rooms
1
Rooms
13 Rooms
Year built
2001
Living area
NA
Lot area
15,469 sq ft
(1,437.10 m²)
Building type
Detached
Building dimensions
7.99 x 9.79 meters
26 x 32 feet
Lot dimensions
48.77 x 46.70 meters
160 x 153 feet

Addendum

English description not available. Here is the French description:
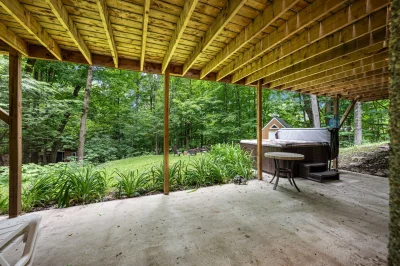
À l'extérieur, deux grandes terrasses invitent à profiter pleinement du cadre boisé et de la tranquillité du Mont-Gale. Le spa complète à merveille cet espace de détente, idéal pour se relaxer après une journée en plein air.

La toiture en acier offre une durabilité appréciable et une tranquillité d'esprit au fil des saisons.

Vendue entièrement meublée et équipée, la maison permet de profiter rapidement de ce milieu de vie exceptionnel, à proximité des sentiers, des pistes de ski et de vélo ainsi que des terrains de golf.

Building details

Basement
6 feet and over
Finished basement
Separate entrance
Bathroom / Washroom
Adjoining to primary bedroom
Seperate shower
Heating system
Space heating baseboards
Radiant
Windows
PVC
Foundation
Poured concrete
Siding
Pressed fibre
Window type
Crank handle
Roofing
Tin

Lot details

Driveway
Not Paved
Parking
Outdoor
Topography
Sloped
Zoning
Residential

Features

Water supply
Artesian well
Rental appliances
Water heater 20
Heating energy
Electricity
Equipment available
Water softener
Central vacuum cleaner system installation
Other
Wall-mounted air conditioning
Ventilation system
Furnished
Alarm system
Hearth stove
Gaz fireplace
Proximity
Highway
Golf
Park - green area
Alpine skiing
Sewage system
Purification field
Septic tank

Unit rooms

Unit LevelRoomDimensionsFlooring
PRINCIPAL Ground floorHallway9.5x4.3 PCeramic tiles
PRINCIPAL Ground floorWashroom9.10x7.2 PCeramic tiles
PRINCIPAL Ground floorBedroom10.8x11.2 PWood
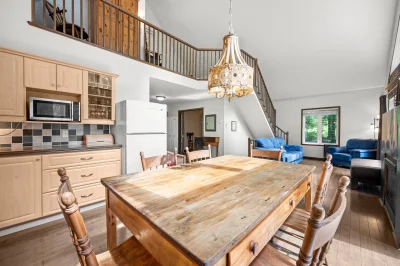
PRINCIPAL Ground floorKitchen13.2x12.8 PWood
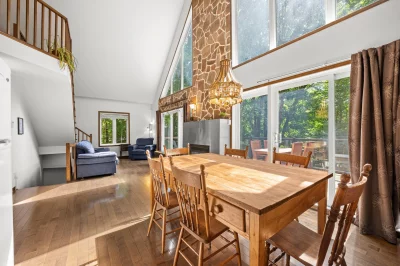
PRINCIPAL Ground floorLiving room12.9x10.1 PWood
PRINCIPAL 2nd floorPrimary bedroom14.5x13.2 PWood
PRINCIPAL 2nd floorBathroom5.11x6.11 PCeramic tiles
PRINCIPAL Garden levelFamily room18.0x10.2 PCeramic tiles
PRINCIPAL Garden levelBedroom11.9x8.10 PCeramic tiles
PRINCIPAL Garden levelHome office10.9x10.9 PCeramic tiles
PRINCIPAL Garden levelHome office10.8x10.9 PCeramic tiles
PRINCIPAL Garden levelBathroom7.5x7.8 PCeramic tiles
PRINCIPAL Garden levelStorage7.4x3.7 PCeramic tiles

Inclusions

English description not available. Here is the French description:
Cuisinière, réfrigérateur, lave-vaisselle, laveuse, sécheuse, meubles, accessoires, spa 2025, aspirateur central et accessoires, système d'alarme, foyer au gaz

Exclusions

English description not available. Here is the French description:
Effets personnels des propriétaires, table de babyfoot

Legal warranty

Sale with legal warranty

Assessments, taxes and expenses

Municipal assessment 2026

Land
$163,700
Building
$360,700
Total
$524,400

Taxes and expenses

Energy cost
$2,710
Municipal Taxes 2026
$2,890
School taxes 2026
$323
Total
$5,923

Property photos

2 Rue des Bouleaux, Bromont J2L 2T9 · MLS 27339486

Property photo 1
Photo 1
Property photo 2
Photo 2
Property photo 3
Photo 3
Property photo 4
Photo 4
Property photo 5
Photo 5
Property photo 6
Photo 6

Home | Listing | Caroline Janelle

Listing

Two or more storey, Bromont

2 Rue des Bouleaux, Bromont J2L 2T9

# Centris : 27339486

FOR SALE

$649,900 CAD

Description

Overview

MLS #

27339486

Type

Two or more storey

Rooms

13 Rooms

Room(s)

3 Rooms

Garage

No

Size

NA

Land

15,469 sq ft
(1,437.10 m²)

Year Built

2001

Building Details and Property Interior

Building Type Detached
Type of Property Two or more storey
Year constructed 2001
Dimensions 7.99 x 9.79 meters
26 x 32 feet Irregular
Living area NA
Windows
PVC
Window type
Crank handle
Basement
6 feet and over
Finished basement
Separate entrance
Bathroom / Washroom
Adjoining to primary bedroom
Seperate shower
Heating system
Space heating baseboards
Radiant
Foundation
Poured concrete
Siding
Pressed fibre
Roofing
Tin

Lot and Exterior Features

Lot area 15,469 sq ft
(1,437.10 m²)
Lot dimensions 48.77 x 46.70 meters
160 x 153 feet
Topography
Sloped
Driveway
Not Paved
Parking
Outdoor
Zoning
Residential

Room Details

Building Level Room Dimensions Flooring
PRINCIPAL Ground floor Hallway 9.5x4.3 P Ceramic tiles
PRINCIPAL Ground floor Washroom 9.10x7.2 P Ceramic tiles
PRINCIPAL Ground floor Bedroom 10.8x11.2 P Wood
PRINCIPAL Ground floor Kitchen 13.2x12.8 P Wood
PRINCIPAL Ground floor Living room 12.9x10.1 P Wood
PRINCIPAL 2nd floor Primary bedroom 14.5x13.2 P Wood
PRINCIPAL 2nd floor Bathroom 5.11x6.11 P Ceramic tiles
PRINCIPAL Garden level Family room 18.0x10.2 P Ceramic tiles
PRINCIPAL Garden level Bedroom 11.9x8.10 P Ceramic tiles
PRINCIPAL Garden level Home office 10.9x10.9 P Ceramic tiles
PRINCIPAL Garden level Home office 10.8x10.9 P Ceramic tiles
PRINCIPAL Garden level Bathroom 7.5x7.8 P Ceramic tiles
PRINCIPAL Garden level Storage 7.4x3.7 P Ceramic tiles

Characteristics

Water supply
Artesian well
Rental appliances
Water heater – 20
Heating energy
Electricity
Equipment available
Water softener
Central vacuum cleaner system installation
Other
Wall-mounted air conditioning
Ventilation system
Furnished
Alarm system
Hearth stove
Gaz fireplace
Proximity
Highway
Golf
Park - green area
Alpine skiing
Sewage system
Purification field
Septic tank

Addendum

English description not available. Here is the French description:
À l'extérieur, deux grandes terrasses invitent à profiter pleinement du cadre boisé et de la tranquillité du Mont-Gale. Le spa complète à merveille cet espace de détente, idéal pour se relaxer après une journée en plein air.

La toiture en acier offre une durabilité appréciable et une tranquillité d'esprit au fil des saisons.

Vendue entièrement meublée et équipée, la maison permet de profiter rapidement de ce milieu de vie exceptionnel, à proximité des sentiers, des pistes de ski et de vélo ainsi que des terrains de golf.

Sale with legal warranty

Inclusions

English description not available. Here is the French description:
Cuisinière, réfrigérateur, lave-vaisselle, laveuse, sécheuse, meubles, accessoires, spa 2025, aspirateur central et accessoires, système d'alarme, foyer au gaz

Exclusions

English description not available. Here is the French description:
Effets personnels des propriétaires, table de babyfoot

Municipal assessment

  • Building assessment 2026

    $ 360,700

  • Lot assessment 2026

    $ 163,700

  • Total

    $ 524,400

Annual taxes and Expenses

  • Coût d'énergie

    $ 2,710

  • Taxes municipales 2026

    $ 2,890

  • Taxes scolaires 2026

    $ 323

Location

2 Rue des Bouleaux, Bromont J2L 2T9

map

FOR SALE

$649,900 CAD

Get in touch for more about this property

Contact me

Listing agent

profil_media

Sébastien Corbeil

Residential and Commercial Real Estate Broker

$
$
(20%)
$
0 $
Visit site

Two or more storey for sale, Bromont

LOCATION

2 Rue des Bouleaux, Bromont J2L 2T9

Questions about this property?