Two or more storey
194 Av. de l'Épée, Montréal (Outremont) H2V 3T2
$1,995,000 CAD
MLS: 15764837
Listing agent
Description
This charming single-family home stands out for its unique character, featuring elegant mouldings, a stone wall, stained-glass windows, and skylights that add warmth and charm. It offers 5 bedrooms, 2 bathrooms, 1 powder room, a garage, a finished basement, and beautiful hardwood floors. Ideally located near schools, parks, shops, and restaurants along Avenue Bernard, this property offers an exceptional quality of life in one of Montréal's most sought-after neighbourhoods. A home where timeless charm meets family living!
Overview
- Bedrooms
- 6
- Bathrooms
- 2 Bathrooms
- Powder rooms
- 1
- Rooms
- 18 Rooms
- Year built
- 1914
- Living area
- NA
- Lot area
- 1,859 sq ft (172.70 m²)
- Building type
- Attached
- Building dimensions
- 7.31 x 20.36 meters
24 x 67 feet - Lot dimensions
- 7.31 x 23.62 meters
24 x 77 feet
Addendum
A CHARMING HOME IN THE HEART OF OUTREMONT!
Located at 194 Avenue de l'Épée, in one of Outremont's sought-after neighbourhoods, this single-family home stands out for its architectural charm, generous living spaces, and prime location. A warm and inviting property full of character, ideal for a family seeking an exceptional living environment.
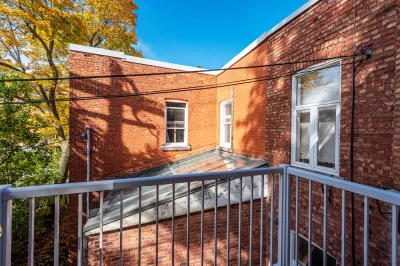
From the moment you enter, you will appreciate the charm of this residence, where many original architectural features have been carefully preserved and highlighted. Elegant mouldings, beautiful hardwood floors, stained-glass windows, and a stone wall add a touch of authenticity and refinement. Skylights fill the living spaces with natural light and enhance the home's distinctive character.
A SPACIOUS AND VERSATILE HOME
Featuring five bedrooms, two bathrooms, and one powder room, this property offers a functional layout designed to meet the needs of a family.
The inviting living spaces provide numerous possibilities, whether for family life, working from home, or entertaining relatives and friends.
A FINISHED BASEMENT WITH A PRIVATE ENTRANCE
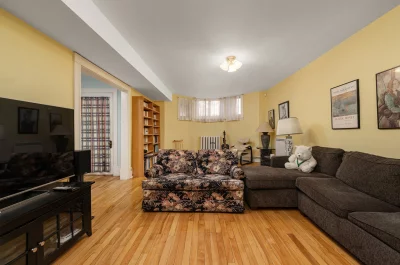
One of the significant advantages of this residence is its fully finished basement, accessible through a private entrance.
This versatile space could be ideal for a teenager seeking greater independence, parents, or family members wishing to enjoy a more private living area.
A beautifully appointed wine cellar also enhances the basement, a delightful feature for wine enthusiasts and those who enjoy entertaining.
This layout offers an attractive option for multigenerational living or adapting to a family's changing needs.
A garage providing valuable additional storage space completes the property. Access is via a driveway located behind the neighbouring property, through a right-of-way easement, where parking is not permitted.
A PRIME LOCATION IN OUTREMONT
The property enjoys a privileged location in a neighbourhood renowned for its beautiful architecture, tree-lined streets, and exceptional quality of life.
Just steps from Avenue Bernard, with its restaurants, cafés, boutiques, and local shops, residents can fully embrace the neighbourhood's vibrant atmosphere. Schools, parks, green spaces, and public transportation are also easily accessible.
Outremont remains one of Montréal's most desirable residential neighbourhoods, particularly for its family-friendly environment, distinctive character, and proximity to the city's many amenities.
A PROPERTY THAT TRULY STANDS OUT!
With its five bedrooms, charming architecture, warm materials, finished basement with a private entrance, wine cellar, and garage, this residence offers many highly desirable features.
A wonderful opportunity to acquire a character-filled home offering space, versatility, and an exceptional quality of life in one of Montréal's most sought-after neighbourhoods.
Building details
- Basement
- 6 feet and over
Finished basement
Separate entrance - Foundation
- Stone
- Garage
- Attached
Single width - Siding
- Brick
- Window type
- Crank handle
Lot details
- Parking
- Garage
- Zoning
- Residential
Features
- Water supply
- Municipality
- Heating energy
- Natural gas
- Equipment available
- Partially furnished
- Proximity
- Highway
Cegep
Daycare centre
Hospital
Park - green area
Bicycle path
Elementary school
High school
Cross-country skiing
Public transport
University - Available services
- Fire detector
- Sewage system
- Municipal sewer
Unit rooms
| Unit | Level | Room | Dimensions | Flooring |
|---|---|---|---|---|
| PRINCIPAL | Ground floor | Hallway | 6.0x4.2 P | Ceramic tiles |
| PRINCIPAL | Ground floor | Hallway | 5.4x18.7 P | Wood |
| PRINCIPAL | Ground floor | Living room | 13.4x20.10 P | Wood |
| PRINCIPAL | Ground floor | Dining room | 13.4x17.0 P | Wood |
| PRINCIPAL | Ground floor | Kitchen | 11.1x14.0 P | Ceramic tiles |
| PRINCIPAL | Ground floor | Den | 13.7x9.4 P | Wood |
| PRINCIPAL | Ground floor | Washroom | 3.2x6.3 P | Ceramic tiles |
| PRINCIPAL | 2nd floor | Primary bedroom | 10.5x12.1 P | Wood |
| PRINCIPAL | 2nd floor | Home office | 12.2x18.0 P | Wood |
| PRINCIPAL | 2nd floor | Bathroom | 7.10x8.0 P | Ceramic tiles |
| PRINCIPAL | 2nd floor | Bedroom | 7.2x11.2 P | Wood |
| PRINCIPAL | 2nd floor | Bedroom | 11.0x10.2 P | Wood |
| PRINCIPAL | 2nd floor | Home office | 9.7x12.4 P | Wood |
| PRINCIPAL | Basement | Bedroom | 10.0x15.5 P | Wood |
| PRINCIPAL | Basement | Living room | 22.3x12.8 P | Wood |
| PRINCIPAL | Basement | Den | 8.7x13.5 P | Wood |
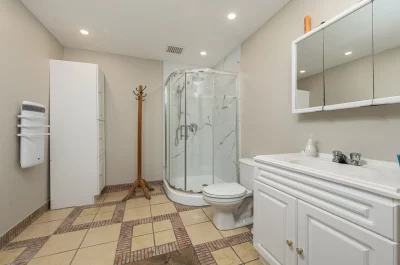
| PRINCIPAL | Basement | Bathroom | 9.4x8.2 P | Ceramic tiles |
| PRINCIPAL | Basement | Storage | 8.3x8.9 P | Carpet |
Inclusions
Gas stove, dishwasher, refrigerator, wine cooler, blinds, alarm system, washer and dryer, dining room buffet, table and chairs, dining room console table, two work desks on the second floor, and sofa bed in the basement.
Exclusions
Light fixtures (6)
Legal warranty
Sale with legal warranty
Assessments, taxes and expenses
Taxes and expenses
- Municipal Taxes 2026
- $9,294
- School taxes 2026
- $1,138
- Total
- $10,432
Property photos
194 Av. de l'Épée, Montréal (Outremont) H2V 3T2 · MLS 15764837