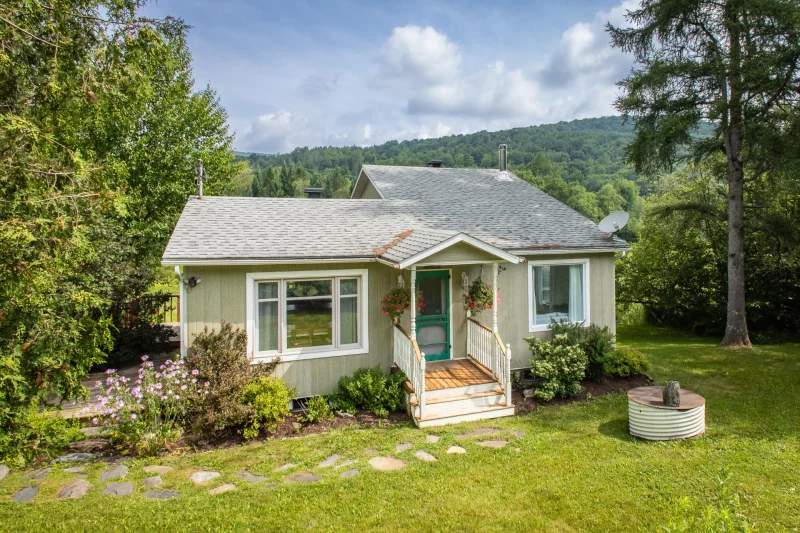
Two or more storey

17 Ch. Cousens, Bolton-Ouest J0E 1X0

$939,000 CAD

MLS: 21207722

Listing agent

Jessica Brown Residential Real Estate Broker 4505224755 4502044000 jessica.brown@remax-quebec.com

Description

Rare modern design on 2+ private acres in Bolton-Ouest -- minutes from Knowlton. Where country living meets clean architecture: wood-clad ceilings, open-concept spaces, and a seamless flow from kitchen to deck. Two wood stoves -- one up, one down -- add warmth and soul on cooler evenings, while two heat pumps keep every season comfortable. The walk-out lower level offers a spacious family room, home office, and room for a 4th bedroom. Oversized insulated double garage. Mature trees, no rear neighbours. Modern comfort, country heart.

Overview

Bedrooms
3
Bathrooms
2 Bathrooms
Powder rooms
0
Rooms
17 Rooms
Year built
2014
Living area
1,905 sq ft (177.00 m²)
Lot area
95,597 sq ft
(8,881.30 m²)
Building type
Detached
Building dimensions
16.70 x 9.26 meters
55 x 30 feet
Lot dimensions
98.83 x 137.16 meters
324 x 450 feet

Addendum

This is a fabulous property waiting for the right buyers! Totally turn key property with so many fabulous attributes. Located in the bucolic setting of West Bolton, you will be charmed by this incredible spot, so quiet and peaceful. This home has been maintained and you will find everything you need to be comfortable and happy here.

3 large bedrooms-2 on the upper level with the possibility of adding a forth on the garden level.

2 spacious bathrooms with walk-in showers

Walk out lower level patio (Could be a perfect spot for a spa!)

Upper balcony feels like you are in the trees with beautiful assortment of leafy trees all around you. It's a wonderful spot to observe the numerous birds and wildlife that meander through the area.

An insulated double garage is perfect for winter or as a studio or workshop or all three!

The house was built in 2014, garage in 2019. The septic system is a Bio nest system also dating to 2014. The well is an artesian well.

Building details

Basement
6 feet and over
Finished basement
Separate entrance
Heating system
Electric baseboard units
Radiant
Windows
PVC
Garage
Heated
Detached
Double width or more
Siding
Pressed fibre
Roofing
Elastomer membrane

Lot details

Driveway
Double width or more
Not Paved
Landscaping
Patio
Parking
Outdoor
Garage
Topography
Sloped
Flat
Zoning
Residential

Features

Water supply
Artesian well
Heating energy
Wood
Electricity
Equipment available
Electric garage door
Wall-mounted heat pump
Hearth stove
Wood burning stove
Sewage system
BIONEST system
Purification field
Septic tank

Unit rooms

Unit LevelRoomDimensionsFlooring
PRINCIPAL Ground floorHallway6.5x9.10 PCeramic tiles
PRINCIPAL Ground floorWalk-in closet5.11x4.6 PCeramic tiles
PRINCIPAL Ground floorLiving room14.11x14 PFloating floor
PRINCIPAL Ground floorKitchen14.4x12.6 PFloating floor
PRINCIPAL Ground floorDining room14.3x14.4 PFloating floor
PRINCIPAL Ground floorVeranda15.10x15.2 POther
PRINCIPAL Ground floorPrimary bedroom15.7x12.10 PFloating floor
PRINCIPAL Ground floorBathroom9.2x14.6 PCeramic tiles
PRINCIPAL Ground floorBedroom9.11x13.1 PFloating floor
PRINCIPAL Ground floorOther14.7x3.3 PFloating floor
PRINCIPAL Garden levelFamily room14x31.3 PFloating floor
PRINCIPAL Garden levelHome office8.2x14.1 PFloating floor
PRINCIPAL Garden levelStorage10.10x9.2 PWood
PRINCIPAL Garden levelStorage5.3x9.5 PConcrete
PRINCIPAL Garden levelLaundry room8.2x7.6 PFloating floor
PRINCIPAL Garden levelBathroom8.8x10.10 PCeramic tiles
PRINCIPAL Garden levelBedroom15.8x11.5 PFloating floor

Inclusions

Oven, microwave, blinds, dishwasher, pool table, basement sofa, basement sound system. (There are two in the basement now. Only one is included)

Exclusions

Furniture and personal effects. Refrigerator, washer, dryer, certain furniture may be sold, as well as lawn tractors, snow blower, wood splitter, 4-wheel drive vehicle.

Legal warranty

Sale with legal warranty

Assessments, taxes and expenses

Municipal assessment 2025

Land
$117,300
Building
$692,000
Total
$809,300

Taxes and expenses

Energy cost
$3,190
Municipal Taxes 2025
$3,244
School taxes 2025
$552
Total
$6,986

Property photos

17 Ch. Cousens, Bolton-Ouest J0E 1X0 · MLS 21207722

Property photo 1
Photo 1
Property photo 2
Photo 2
Property photo 3
Photo 3
Property photo 4
Photo 4
Property photo 5
Photo 5
Property photo 6
Photo 6

Home | Listing | Caroline Janelle

Listing

Two or more storey, Bolton-Ouest

17 Ch. Cousens, Bolton-Ouest J0E 1X0

# Centris : 21207722

FOR SALE

$939,000 CAD

Description

Rare modern design on 2+ private acres in Bolton-Ouest -- minutes from Knowlton. Where country living meets clean architecture: wood-clad ceilings, open-concept spaces, and a seamless flow from kitchen to deck. Two wood stoves -- one up, one down -- add warmth and soul on cooler evenings, while two heat pumps keep every season comfortable. The walk-out lower level offers a spacious family room, home office, and room for a 4th bedroom. Oversized insulated double garage. Mature trees, no rear neighbours. Modern comfort, country heart.

Overview

MLS #

21207722

Type

Two or more storey

Rooms

17 Rooms

Room(s)

3 Rooms

Garage

Yes

Size

1,905 sq ft (177.00 m²)

Land

95,597 sq ft
(8,881.30 m²)

Year Built

2014

Building Details and Property Interior

Building Type Detached
Type of Property Two or more storey
Year constructed 2014
Dimensions 16.70 x 9.26 meters
55 x 30 feet Irregular
Living area 1,905 sq ft (177.00 m²)
Windows
PVC
Basement
6 feet and over
Finished basement
Separate entrance
Heating system
Electric baseboard units
Radiant
Garage
Heated
Detached
Double width or more
Siding
Pressed fibre
Roofing
Elastomer membrane

Lot and Exterior Features

Lot area 95,597 sq ft
(8,881.30 m²)
Lot dimensions 98.83 x 137.16 meters
324 x 450 feet
Topography
Sloped
Flat
Driveway
Double width or more
Not Paved
Parking
Outdoor
Garage
Landscaping
Patio
Zoning
Residential

Room Details

Building Level Room Dimensions Flooring
PRINCIPAL Ground floor Hallway 6.5x9.10 P Ceramic tiles
PRINCIPAL Ground floor Walk-in closet 5.11x4.6 P Ceramic tiles
PRINCIPAL Ground floor Living room 14.11x14 P Floating floor
PRINCIPAL Ground floor Kitchen 14.4x12.6 P Floating floor
PRINCIPAL Ground floor Dining room 14.3x14.4 P Floating floor
PRINCIPAL Ground floor Veranda 15.10x15.2 P Other
PRINCIPAL Ground floor Primary bedroom 15.7x12.10 P Floating floor
PRINCIPAL Ground floor Bathroom 9.2x14.6 P Ceramic tiles
PRINCIPAL Ground floor Bedroom 9.11x13.1 P Floating floor
PRINCIPAL Ground floor Other 14.7x3.3 P Floating floor
PRINCIPAL Garden level Family room 14x31.3 P Floating floor
PRINCIPAL Garden level Home office 8.2x14.1 P Floating floor
PRINCIPAL Garden level Storage 10.10x9.2 P Wood
PRINCIPAL Garden level Storage 5.3x9.5 P Concrete
PRINCIPAL Garden level Laundry room 8.2x7.6 P Floating floor
PRINCIPAL Garden level Bathroom 8.8x10.10 P Ceramic tiles
PRINCIPAL Garden level Bedroom 15.8x11.5 P Floating floor

Characteristics

Water supply
Artesian well
Heating energy
Wood
Electricity
Equipment available
Electric garage door
Wall-mounted heat pump
Hearth stove
Wood burning stove
Sewage system
BIONEST system
Purification field
Septic tank

Addendum

This is a fabulous property waiting for the right buyers! Totally turn key property with so many fabulous attributes. Located in the bucolic setting of West Bolton, you will be charmed by this incredible spot, so quiet and peaceful. This home has been maintained and you will find everything you need to be comfortable and happy here.

3 large bedrooms-2 on the upper level with the possibility of adding a forth on the garden level.

2 spacious bathrooms with walk-in showers

Walk out lower level patio (Could be a perfect spot for a spa!)

Upper balcony feels like you are in the trees with beautiful assortment of leafy trees all around you. It's a wonderful spot to observe the numerous birds and wildlife that meander through the area.

An insulated double garage is perfect for winter or as a studio or workshop or all three!

The house was built in 2014, garage in 2019. The septic system is a Bio nest system also dating to 2014. The well is an artesian well.

Sale with legal warranty

Inclusions

Oven, microwave, blinds, dishwasher, pool table, basement sofa, basement sound system. (There are two in the basement now. Only one is included)

Exclusions

Furniture and personal effects. Refrigerator, washer, dryer, certain furniture may be sold, as well as lawn tractors, snow blower, wood splitter, 4-wheel drive vehicle.

Municipal assessment

  • Building assessment 2025

    $ 692,000

  • Lot assessment 2025

    $ 117,300

  • Total

    $ 809,300

Annual taxes and Expenses

  • Coût d'énergie

    $ 3,190

  • Taxes municipales 2025

    $ 3,244

  • Taxes scolaires 2025

    $ 552

Location

17 Ch. Cousens, Bolton-Ouest J0E 1X0

map

FOR SALE

$939,000 CAD

Get in touch for more about this property

Contact me

Listing agent

profil_media

Jessica Brown

Residential Real Estate Broker

$
$
(20%)
$
0 $
Visit site

Two or more storey for sale, Bolton-Ouest

LOCATION

17 Ch. Cousens, Bolton-Ouest J0E 1X0

Questions about this property?