Split-level
129 Ch. de Glen, Bolton-Ouest J0E 1X0
$535,000 CAD
MLS: 27047433
Listing agent
Description
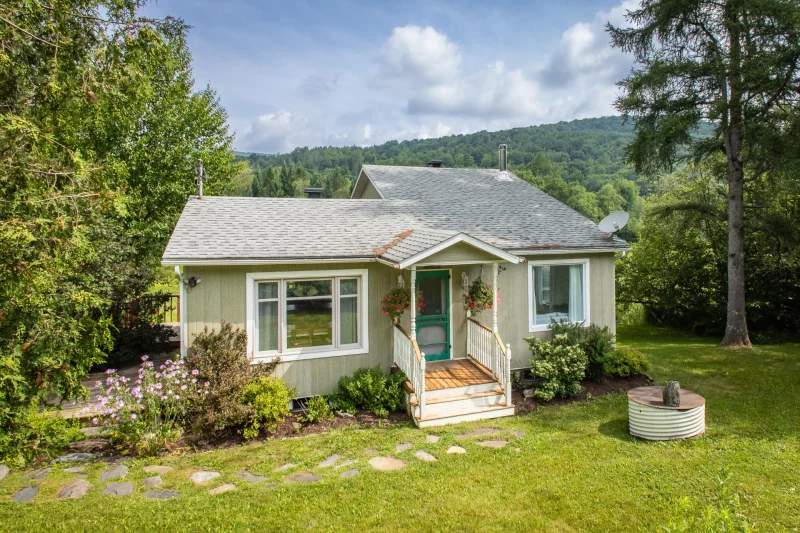
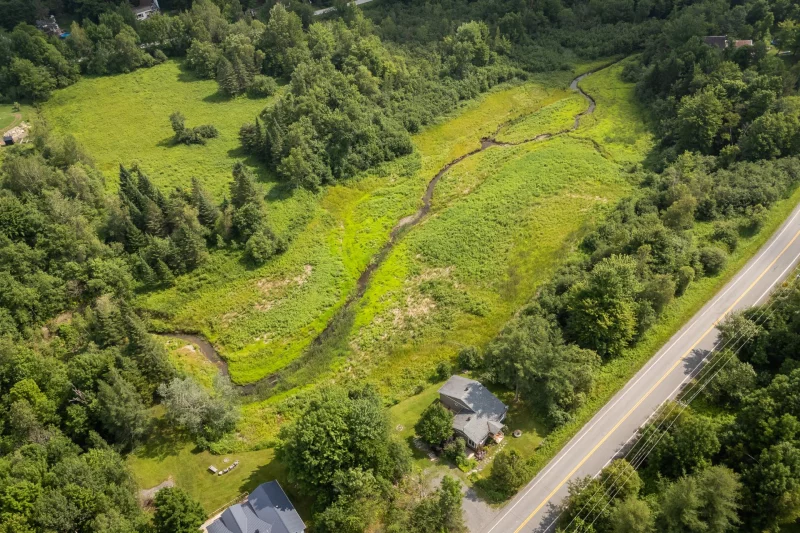
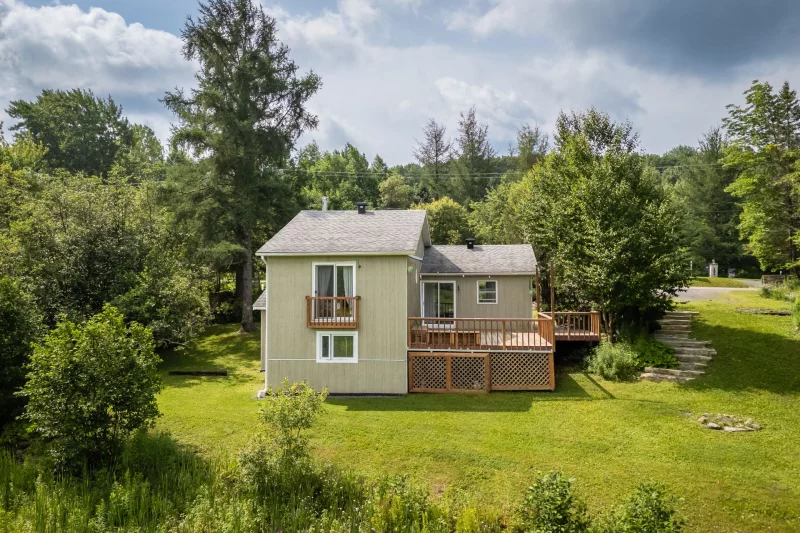
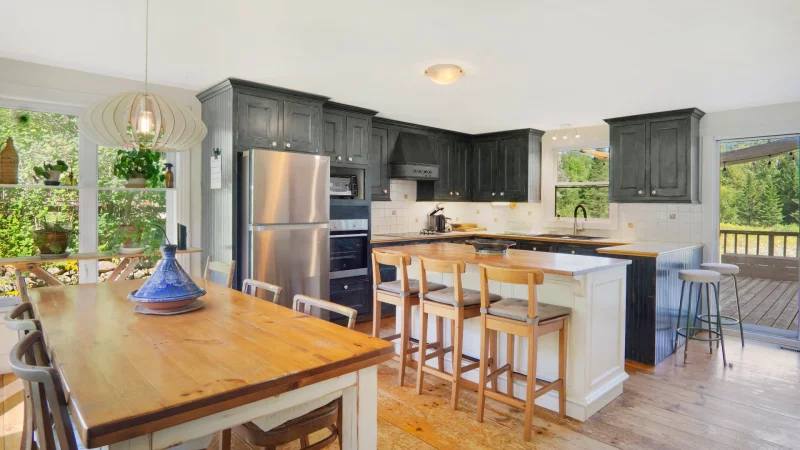
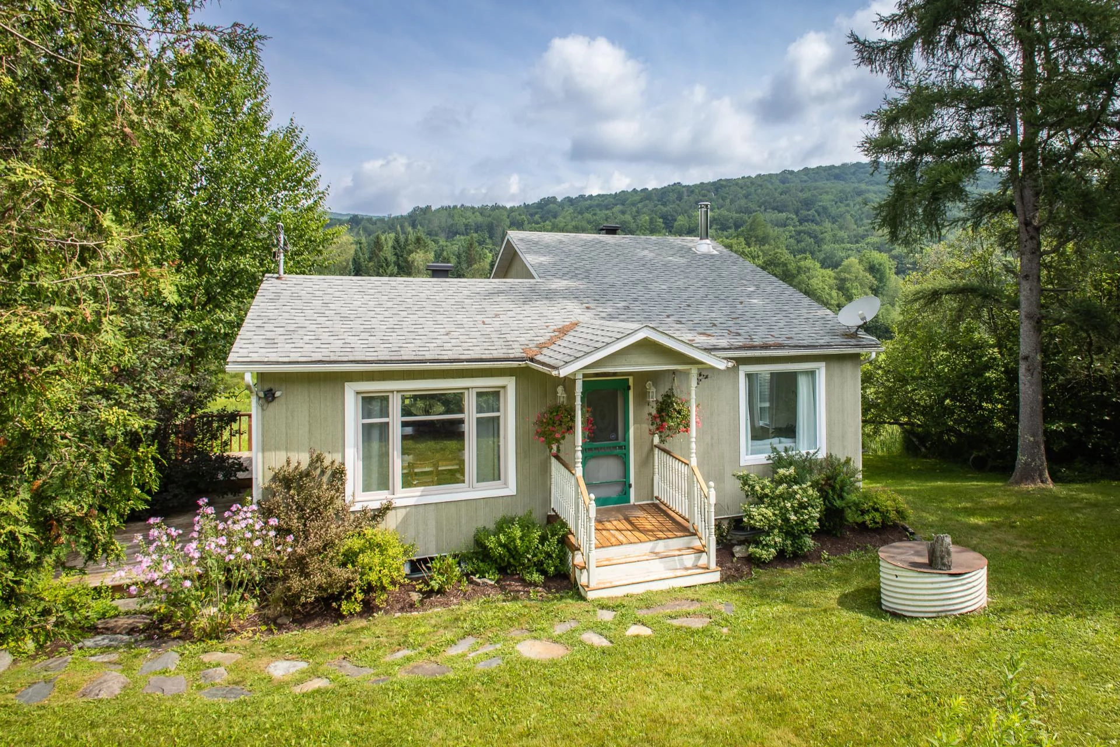
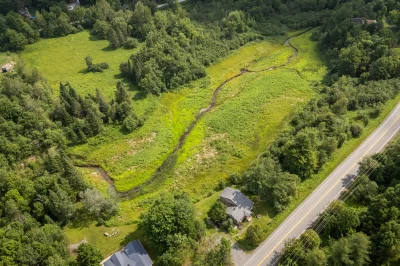
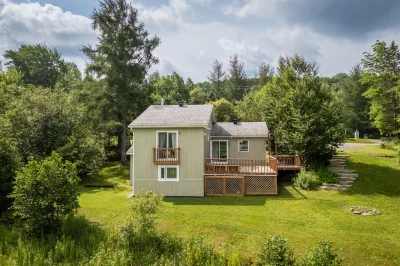
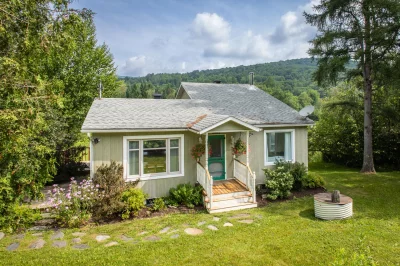
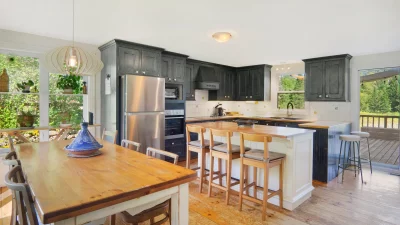
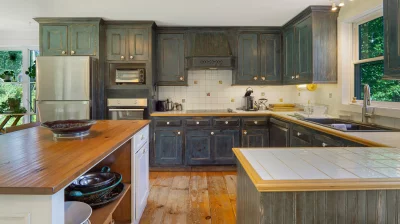
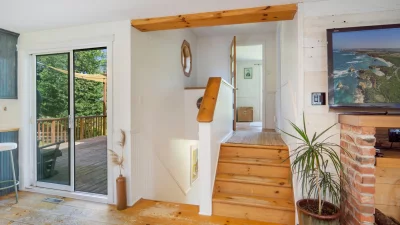
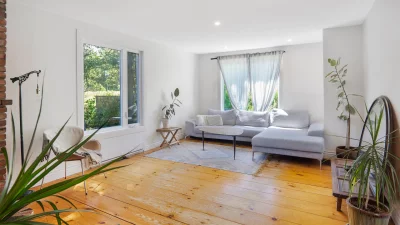
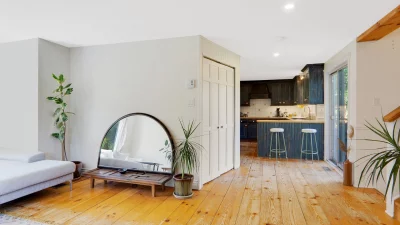
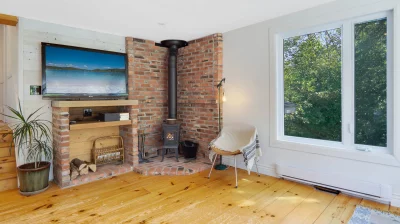
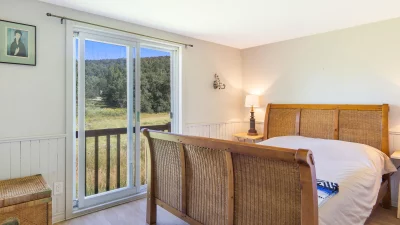
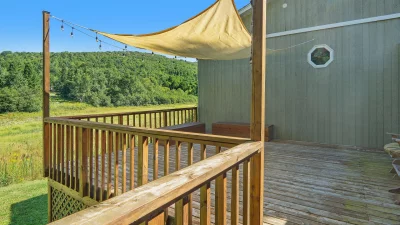
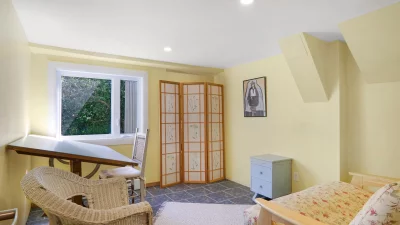
Tucked away on quiet Ch. Glen in Bolton-Ouest, this bright and sun-filled two-bedroom cottage with a versatile den offers the perfect balance of comfort, tranquility, and nature. Set on a private lot bordering approximately two acres of protected natural habitat, the property overlooks a peaceful meadow and stream, with abundant wildlife and exceptional privacy. Large windows fill the inviting living spaces with natural light, while a generous balcony and cozy wood stove create a warm retreat in every season. Lovingly maintained and easy to enjoy, this home is ideal as a weekend escape or full time residence!
Overview
- Bedrooms
- 2
- Bathrooms
- 1 Bathroom
- Powder rooms
- 0
- Rooms
- 10 Rooms
- Year built
- 1978
- Living area
- NA
- Lot area
- 16,497 pc
- Building type
- Detached
- Building dimensions
- 30 x 32 feet
9.14 x 9.75 meters - Lot dimensions
- 100 x 123 feet
30.48 x 37.49 meters
Addendum
This charming home is perfectly located-quiet and yet only 8 minutes to all the services and amenities of the village of Knowlton. Enjoy the Eastern Townships to its fullest!
Renovations include:
A new steel I-beam replaced in the basement-2021
2022-4 windows replaced: 2 in living room, 2 in lower bedroom
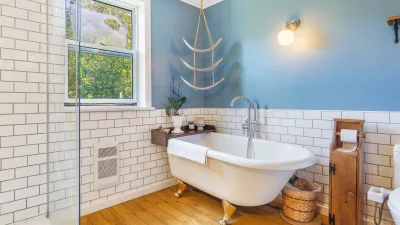
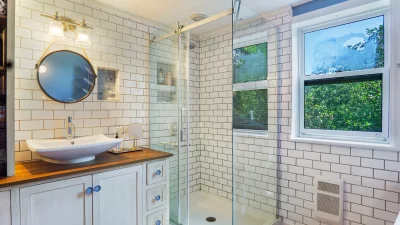
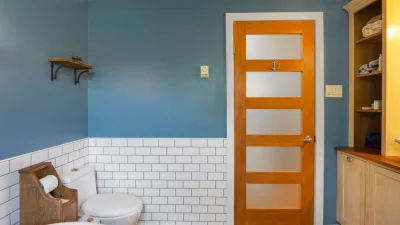
Bathroom 2014-Bathroom walk-in shower and claw foot bathtub.
Roof 2016
Woodstove 2019 (swept annually)
Deck 2020 , landscaping
200 amps electrical entry- 2011
Basement 6 feet + dry cement floor
Building details
- Basement
- 6 feet and over
Unfinished
Separate entrance - Bathroom / Washroom
- Seperate shower
- Cupboard
- Melamine
- Heating system
- Space heating baseboards
Electric baseboard units - Windows
- Aluminum
- Foundation
- Poured concrete
- Siding
- Pressed fibre
- Window type
- Hung
- Roofing
- Asphalt shingles
Lot details
- Driveway
- Double width or more
Not Paved - Parking
- Outdoor
- Zoning
- Residential
Features
- Water supply
- Artesian well
- Heating energy
- Wood
Electricity - Hearth stove
- Wood burning stove
- Sewage system
- Purification field
Septic tank
Unit rooms
| Unit | Level | Room | Dimensions | Flooring |
|---|---|---|---|---|
| PRINCIPAL | Ground floor | Hallway | 4.9x8 P | Ceramic tiles |
| PRINCIPAL | Ground floor | Dining room | 8x11 P | Wood |
| PRINCIPAL | Ground floor | Kitchen | 11x11.6 P | Wood |
| PRINCIPAL | Ground floor | Living room | 19.2x17.4 P | Wood |
| PRINCIPAL | 2nd floor | Bathroom | 8.1x9.7 P | Wood |
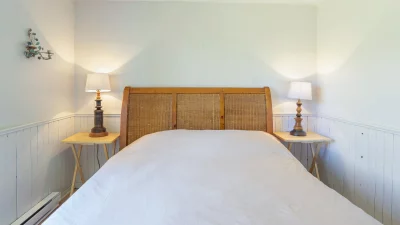
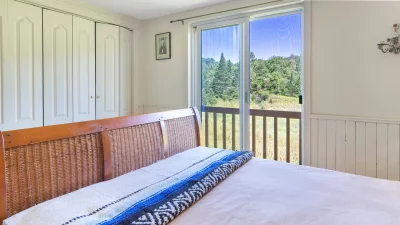
| PRINCIPAL | 2nd floor | Bedroom | 12.6x9.6 P | Wood |
| PRINCIPAL | Garden level | Bedroom | 8.2x11.9 P | Wood |
| PRINCIPAL | Garden level | Den | 9.11x11.6 P | Ceramic tiles |
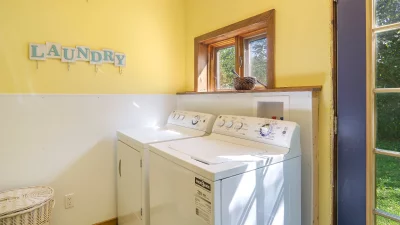
| PRINCIPAL | Garden level | Laundry room | 8.6x5.2 P | Ceramic tiles |
| PRINCIPAL | Basement | Storage | 18.10x40 P | Concrete |
Inclusions
Furniture and appliances; including fridge, stove, dishwasher, washing machine, dryer
Exclusions
Some personal items
Legal warranty
Sale with legal warranty
Assessments, taxes and expenses
Municipal assessment 2026
- Land
- $86,100
- Building
- $164,100
- Total
- $250,200
Taxes and expenses
- Energy cost
- $1,850
- Municipal Taxes 2026
- $1,245
- School taxes 2026
- $167
- Total
- $3,262
Property photos
129 Ch. de Glen, Bolton-Ouest J0E 1X0 · MLS 27047433