Two or more storey
14 Ch. du Beaver Pond, Bolton-Ouest J0E 2T0
$2,000 / month
MLS: 26455949
Listing agent
Description
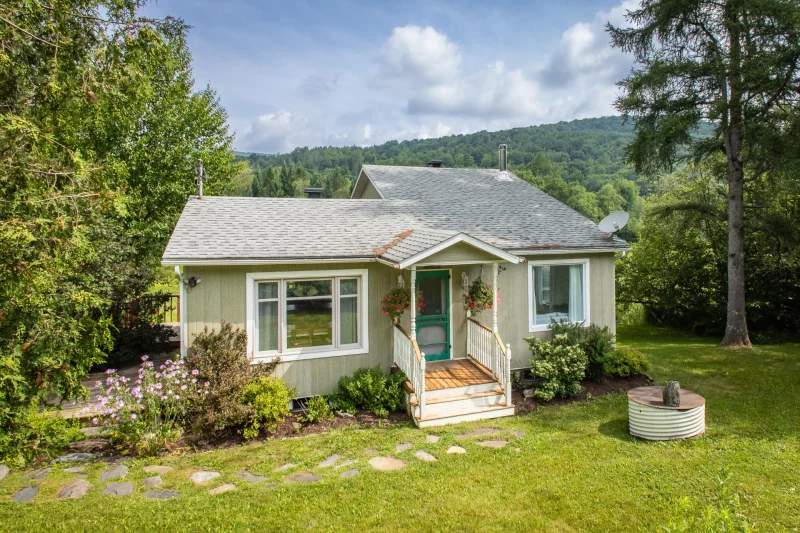
BOLTON-OUEST: WINTER SEASON 2026-2027: DECEMBER 1ST, 2026 TO MARCH 31, 2027 for $8,000. Single-family home located on the shores of Beaver Lake, situated on a private cul-de-sac offering privacy and tranquility. Enjoy breathtaking winter views from almost every room. After a day of skiing, snowshoeing, skating on the lake or ice fishing, warm up by one of the three fireplaces and wood stoves. Ideally located 23.4 km from Mont Sutton, 26.3 km from Bromont, 27.7 km from Owl's Head and 37.7 km from Mont Orford.
Overview
- Bedrooms
- 3
- Bathrooms
- 1 Bathroom
- Powder rooms
- 1
- Rooms
- 9 Rooms
- Year built
- 1972
- Living area
- NA
- Building type
- Detached
- Building dimensions
- N/A
- Lot dimensions
- N/A
Addendum
VACATION RENTAL AGREEMENT
Payment Terms: An initial payment of 50% of the total amount is required upon signing the promise to lease. The second payment of 50% is due no later than 5 days prior to taking possession of the premises. A security deposit is also required no later than 5 days prior to taking possession.
Building details
- Basement
- 6 feet and over
Partially finished
Separate entrance - Bathroom / Washroom
- Seperate shower
- Heating system
- Space heating baseboards
Electric baseboard units
Radiant - Garage
- Detached
Single width
Lot details
- View
- Water
- Driveway
- Not Paved
- Landscaping
- Landscape
- Parking
- Outdoor
Garage - Topography
- Sloped
Flat - Zoning
- Residential
Features
- Water supply
- Artesian well
- Heating energy
- Wood
Electricity
Propane - Equipment available
- Central vacuum cleaner system installation
Private balcony
Private yard
Furnished
Electric garage door
Wall-mounted heat pump - Hearth stove
- Gaz fireplace
Wood burning stove
Gas stove - Distinctive features
- No neighbours in the back
Cul-de-sac
Waterfront Lake
Non navigable
Resort/Cottage - Proximity
- Highway
Cegep
Daycare centre
Hospital
Elementary school
Alpine skiing
High school
Cross-country skiing - Restrictions/Permissions
- Smoking not allowed
- Sewage system
- Purification field
Septic tank
Unit rooms
| Unit | Level | Room | Dimensions | Flooring |
|---|---|---|---|---|
| PRINCIPAL | Ground floor | Living room | 19.7x20.6 P | Wood |
| PRINCIPAL | Ground floor | Kitchen | 16.1x21.0 P | Ceramic tiles |
| PRINCIPAL | Ground floor | Washroom | 3.1x8.10 P | Ceramic tiles |
| PRINCIPAL | Garden level | Primary bedroom | 11.7x14.8 P | Wood |
| PRINCIPAL | Garden level | Bedroom | 11.7x10.6 P | Wood |
| PRINCIPAL | Garden level | Home office | 11.8x9.11 P | Wood |
| PRINCIPAL | Garden level | Den | 15.1x11.1 P | Wood |
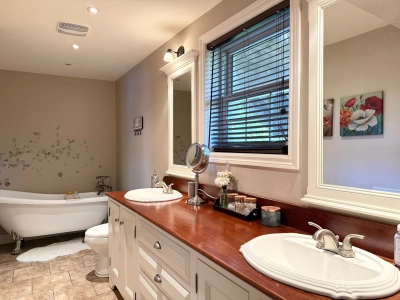
| PRINCIPAL | Garden level | Bathroom | 19.11x6.0 P | Ceramic tiles |
| PRINCIPAL | Basement | Family room | 17.9x22.0 P | Flexible floor coverings |
| PRINCIPAL | Ground floor | Hallway | 9.3x5.3 P | Ceramic tiles |
Inclusions
Internet, wood on site, snow removal of the parking lot, furnished and equipped
Exclusions
Electricity, propane, cable for tv
Property photos
14 Ch. du Beaver Pond, Bolton-Ouest J0E 2T0 · MLS 26455949