Split-level

129 Ch. de Glen, Bolton-Ouest J0E 1X0

$535,000 CAD

MLS: 27047433

Listing agent

Jessica Brown Residential Real Estate Broker 4505224755 4502044000 jessica.brown@remax-quebec.com

Description

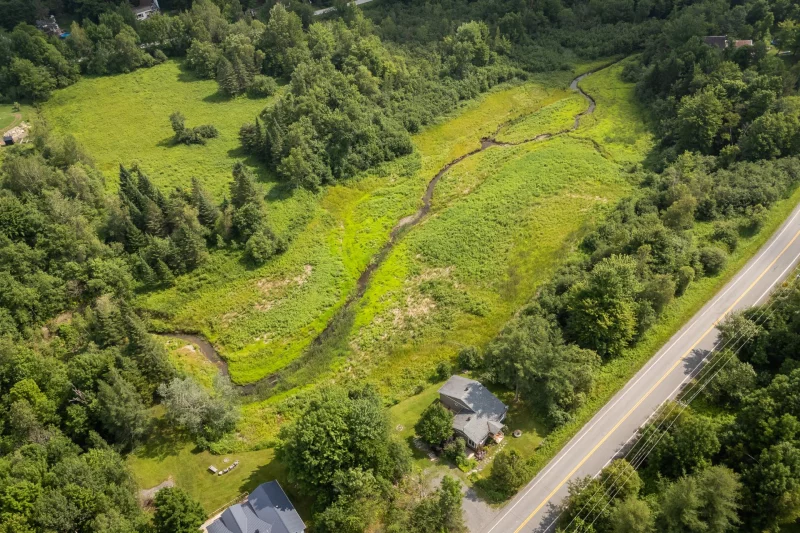
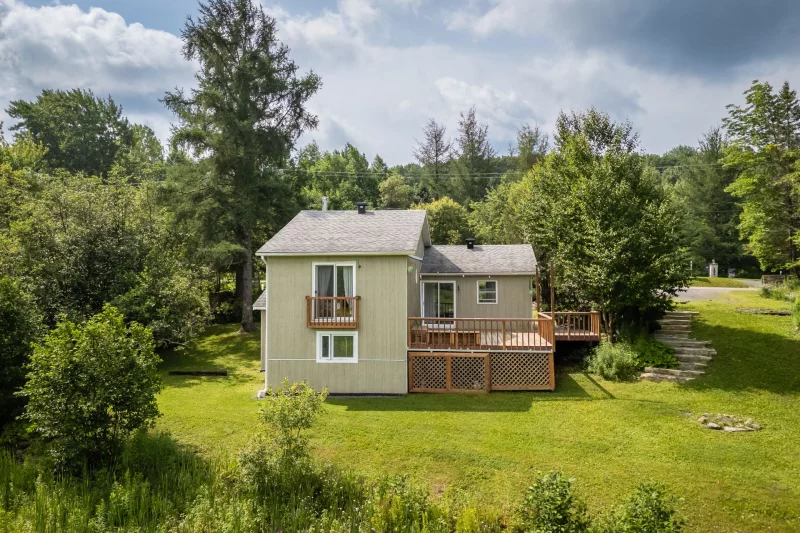
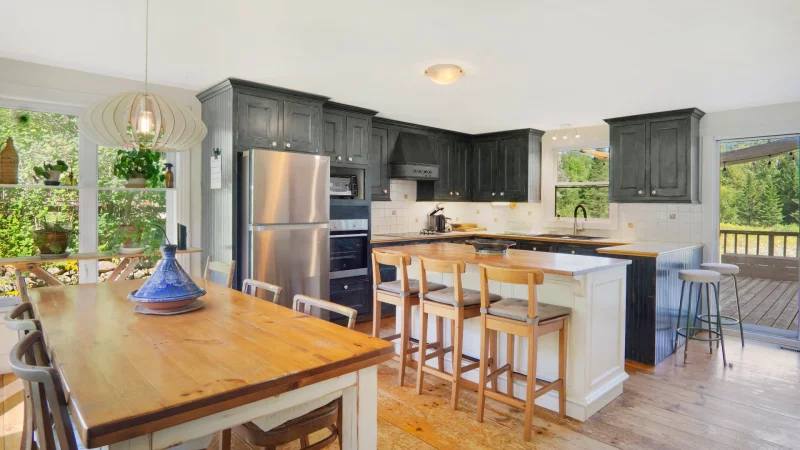
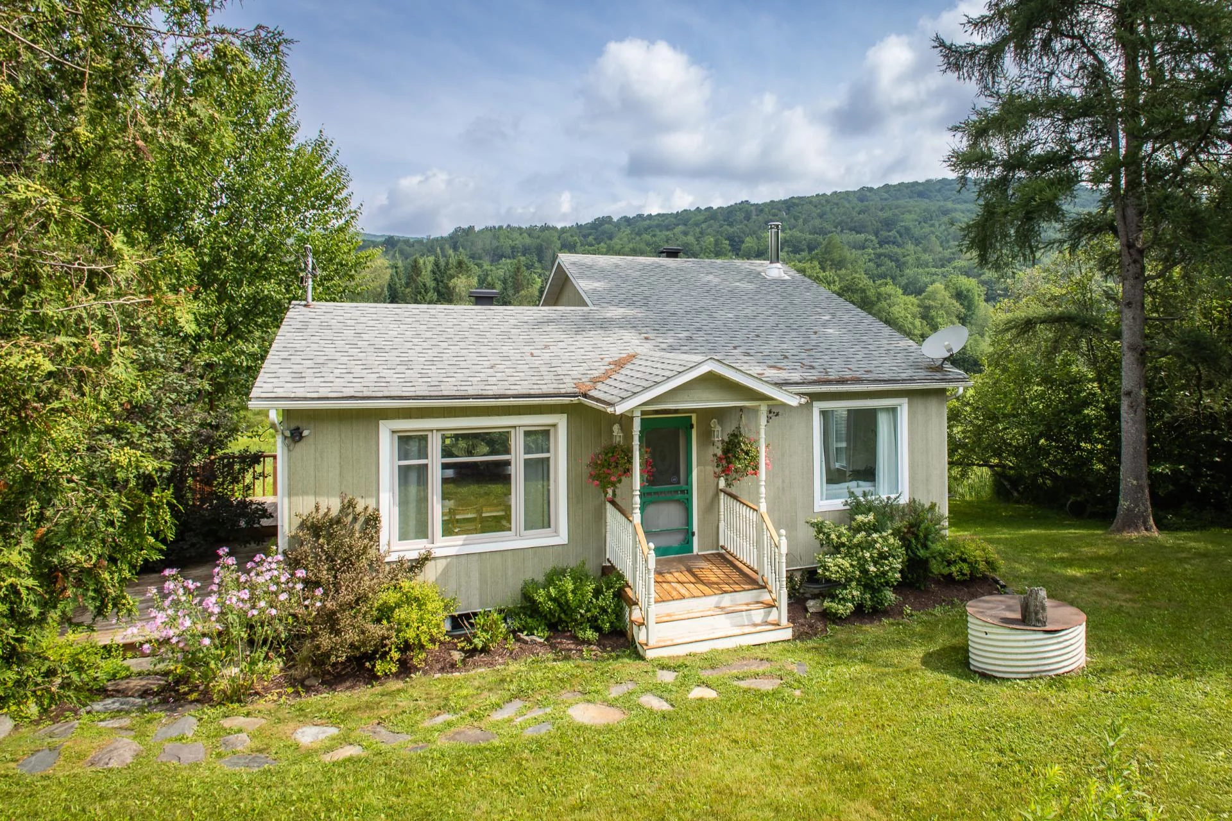
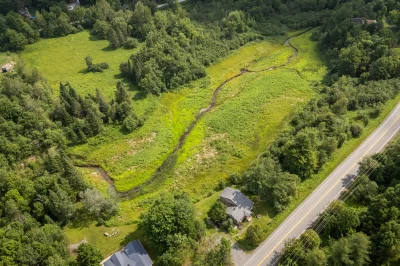
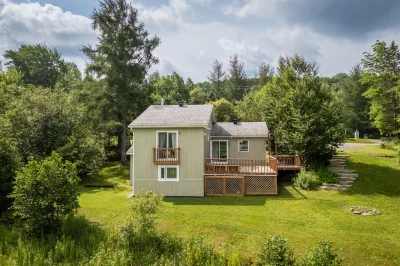
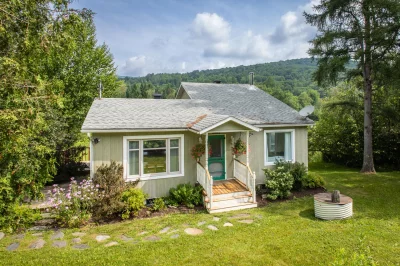
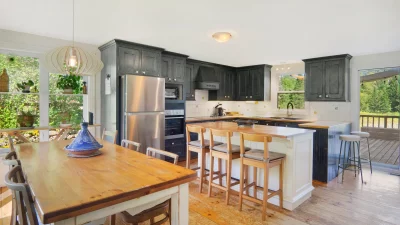
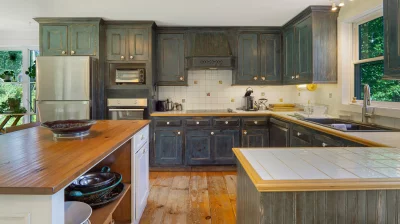
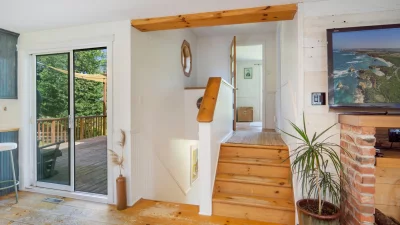
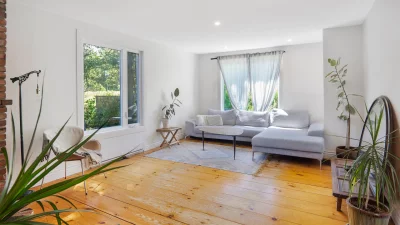
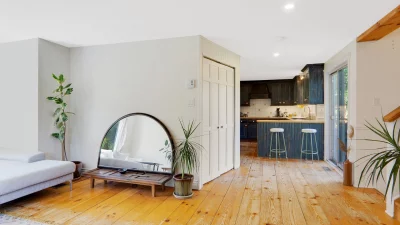
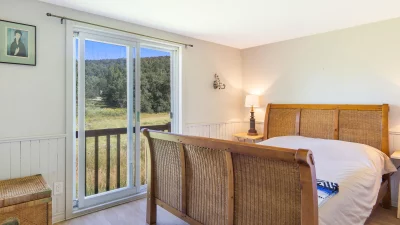
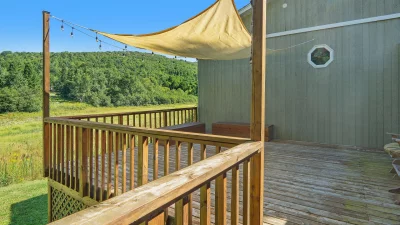
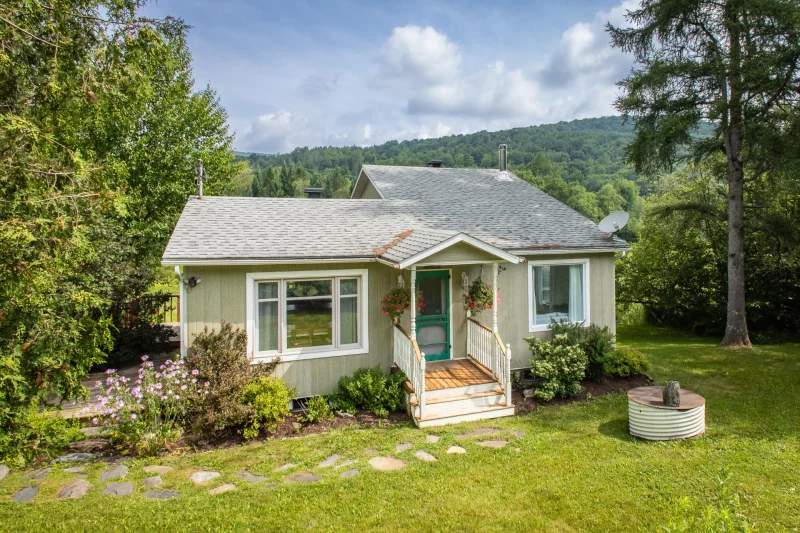
Tucked away on quiet Ch. Glen in Bolton-Ouest, this bright and sun-filled two-bedroom cottage with a versatile den offers the perfect balance of comfort, tranquility, and nature. Set on a private lot bordering approximately two acres of protected natural habitat, the property overlooks a peaceful meadow and stream, with abundant wildlife and exceptional privacy. Large windows fill the inviting living spaces with natural light, while a generous balcony and cozy wood stove create a warm retreat in every season. Lovingly maintained and easy to enjoy, this home is ideal as a weekend escape or full time residence!

Overview

Bedrooms
2
Bathrooms
1 Bathroom
Powder rooms
0
Rooms
10 Rooms
Year built
1978
Living area
NA
Lot area
16,497 pc
Building type
Detached
Building dimensions
30 x 32 feet
9.14 x 9.75 meters
Lot dimensions
100 x 123 feet
30.48 x 37.49 meters

Addendum

This charming home is perfectly located-quiet and yet only 8 minutes to all the services and amenities of the village of Knowlton. Enjoy the Eastern Townships to its fullest!

Renovations include:

A new steel I-beam replaced in the basement-2021

2022-4 windows replaced: 2 in living room, 2 in lower bedroom

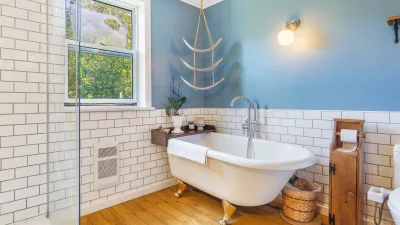
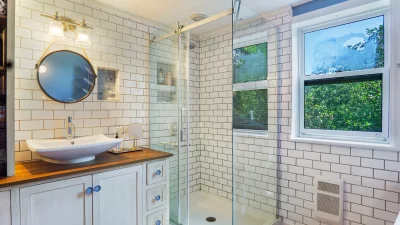
Bathroom 2014-Bathroom walk-in shower and claw foot bathtub.

Roof 2016

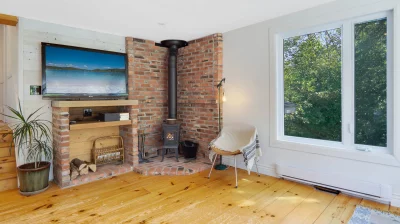
Woodstove 2019 (swept annually)

Deck 2020 , landscaping

200 amps electrical entry- 2011

Basement 6 feet + dry cement floor

Building details

Basement
6 feet and over
Unfinished
Separate entrance
Bathroom / Washroom
Seperate shower
Cupboard
Melamine
Heating system
Space heating baseboards
Electric baseboard units
Windows
Aluminum
Foundation
Poured concrete
Siding
Pressed fibre
Window type
Hung
Roofing
Asphalt shingles

Lot details

Driveway
Double width or more
Not Paved
Parking
Outdoor
Zoning
Residential

Features

Water supply
Artesian well
Heating energy
Wood
Electricity
Hearth stove
Wood burning stove
Sewage system
Purification field
Septic tank

Unit rooms

Unit LevelRoomDimensionsFlooring
PRINCIPAL Ground floorHallway4.9x8 PCeramic tiles
PRINCIPAL Ground floorDining room8x11 PWood
PRINCIPAL Ground floorKitchen11x11.6 PWood
PRINCIPAL Ground floorLiving room19.2x17.4 PWood
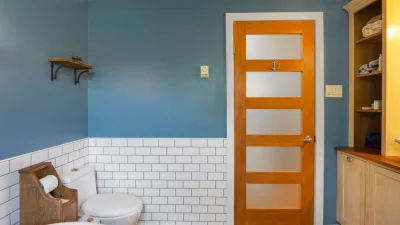
PRINCIPAL 2nd floorBathroom8.1x9.7 PWood
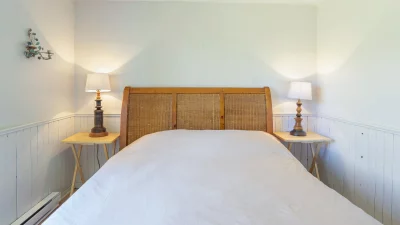
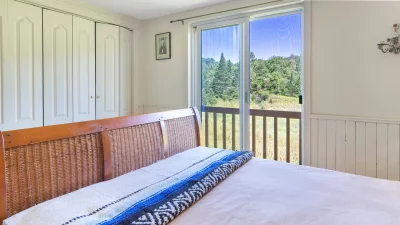
PRINCIPAL 2nd floorBedroom12.6x9.6 PWood
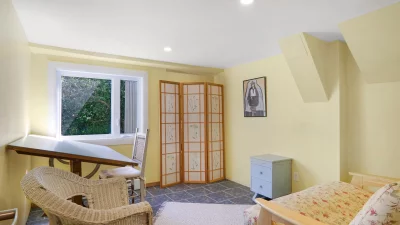
PRINCIPAL Garden levelBedroom8.2x11.9 PWood
PRINCIPAL Garden levelDen9.11x11.6 PCeramic tiles
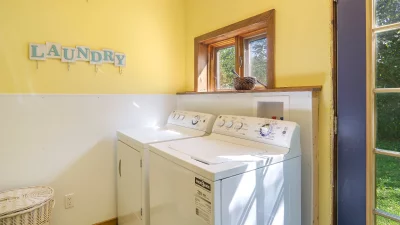
PRINCIPAL Garden levelLaundry room8.6x5.2 PCeramic tiles
PRINCIPAL BasementStorage18.10x40 PConcrete

Inclusions

Furniture and appliances; including fridge, stove, dishwasher, washing machine, dryer

Exclusions

Some personal items

Legal warranty

Sale with legal warranty

Assessments, taxes and expenses

Municipal assessment 2026

Land
$86,100
Building
$164,100
Total
$250,200

Taxes and expenses

Energy cost
$1,850
Municipal Taxes 2026
$1,245
School taxes 2026
$167
Total
$3,262

Property photos

129 Ch. de Glen, Bolton-Ouest J0E 1X0 · MLS 27047433
Property photo 1
Photo 1
Property photo 2
Photo 2
Property photo 3
Photo 3
Property photo 4
Photo 4
Property photo 5
Photo 5
Property photo 6
Photo 6

Home | Listing | Caroline Janelle

Listing

Split-level, Bolton-Ouest

129 Ch. de Glen, Bolton-Ouest J0E 1X0

# Centris : 27047433
FOR SALE

$535,000 CAD

Description

Tucked away on quiet Ch. Glen in Bolton-Ouest, this bright and sun-filled two-bedroom cottage with a versatile den offers the perfect balance of comfort, tranquility, and nature. Set on a private lot bordering approximately two acres of protected natural habitat, the property overlooks a peaceful meadow and stream, with abundant wildlife and exceptional privacy. Large windows fill the inviting living spaces with natural light, while a generous balcony and cozy wood stove create a warm retreat in every season. Lovingly maintained and easy to enjoy, this home is ideal as a weekend escape or full time residence!

Overview

MLS #

27047433

Type

Split-level

Rooms

10 Rooms

Room(s)

2 Rooms

Garage

No

Size

NA

Land

16,497 pc

Year Built

1978

Building Details and Property Interior

Building Type Detached
Type of Property Split-level
Year constructed 1978
Dimensions 30 x 32 feet
9.14 x 9.75 meters Irregular
Living area NA
Windows
Aluminum
Window type
Hung
Basement
6 feet and over
Unfinished
Separate entrance
Bathroom / Washroom
Seperate shower
Cupboard
Melamine
Heating system
Space heating baseboards
Electric baseboard units
Foundation
Poured concrete
Siding
Pressed fibre
Roofing
Asphalt shingles

Lot and Exterior Features

Lot area 16,497 pc
Lot dimensions 100 x 123 feet
30.48 x 37.49 meters
Driveway
Double width or more
Not Paved
Parking
Outdoor
Zoning
Residential

Room Details

Building Level Room Dimensions Flooring
PRINCIPAL Ground floor Hallway 4.9x8 P Ceramic tiles
PRINCIPAL Ground floor Dining room 8x11 P Wood
PRINCIPAL Ground floor Kitchen 11x11.6 P Wood
PRINCIPAL Ground floor Living room 19.2x17.4 P Wood
PRINCIPAL 2nd floor Bathroom 8.1x9.7 P Wood
PRINCIPAL 2nd floor Bedroom 12.6x9.6 P Wood
PRINCIPAL Garden level Bedroom 8.2x11.9 P Wood
PRINCIPAL Garden level Den 9.11x11.6 P Ceramic tiles
PRINCIPAL Garden level Laundry room 8.6x5.2 P Ceramic tiles
PRINCIPAL Basement Storage 18.10x40 P Concrete

Characteristics

Water supply
Artesian well
Heating energy
Wood
Electricity
Hearth stove
Wood burning stove
Sewage system
Purification field
Septic tank

Addendum

This charming home is perfectly located-quiet and yet only 8 minutes to all the services and amenities of the village of Knowlton. Enjoy the Eastern Townships to its fullest!

Renovations include:

A new steel I-beam replaced in the basement-2021

2022-4 windows replaced: 2 in living room, 2 in lower bedroom

Bathroom 2014-Bathroom walk-in shower and claw foot bathtub.

Roof 2016

Woodstove 2019 (swept annually)

Deck 2020 , landscaping

200 amps electrical entry- 2011

Basement 6 feet + dry cement floor

Sale with legal warranty

Inclusions

Furniture and appliances; including fridge, stove, dishwasher, washing machine, dryer

Exclusions

Some personal items

Municipal assessment

  • Building assessment 2026

    $ 164,100

  • Lot assessment 2026

    $ 86,100

  • Total

    $ 250,200

Annual taxes and Expenses

  • Coût d'énergie

    $ 1,850

  • Taxes municipales 2026

    $ 1,245

  • Taxes scolaires 2026

    $ 167

Location

129 Ch. de Glen, Bolton-Ouest J0E 1X0

map

FOR SALE

$535,000 CAD

Get in touch for more about this property

Contact me

Listing agent

profil_media

Jessica Brown

Residential Real Estate Broker

$
$
(20%)
$
0 $
Visit site

Split-level for sale, Bolton-Ouest

LOCATION

129 Ch. de Glen, Bolton-Ouest J0E 1X0

Questions about this property?