Apartment

89C Rue Principale S. App. 201, Sutton J0E 2K0

$1,580 / month

MLS: 21855980

Listing agent

Jessica Gagné Residential Real Estate Broker 4505312298 4505384000 jessica.gagne@remax-quebec.com

Description

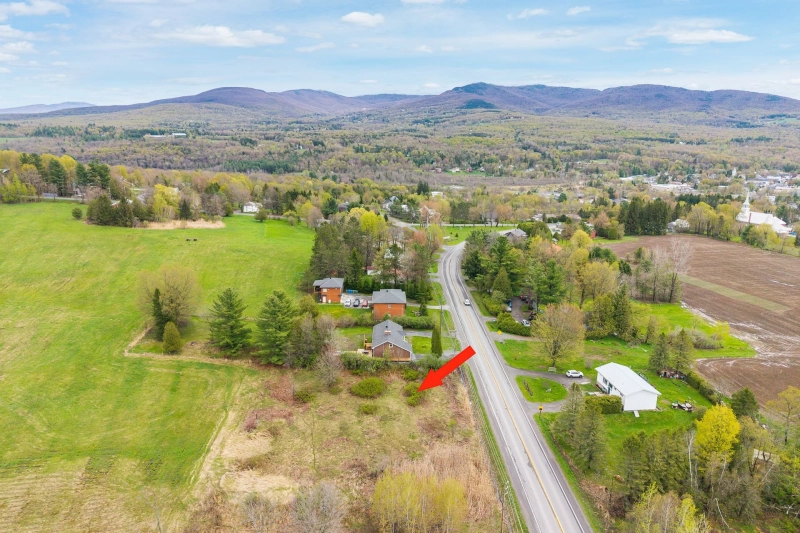
SUTTON: New 36-Unit Development - Phase 1 Now Under Construction! The first phase features 18 units across three buildings, each with six units, within walking distance of the village of Sutton. These modern 4 ½ apartments offer bright, inviting living spaces with large windows that let in plenty of natural light. Each unit features a kitchen with quartz countertops, superior soundproofing, and quality finishes. Enjoy a peaceful and picturesque setting, with panoramic views of the mountain or Sutton River, depending on the unit selected. A prime location close to the village's shops, services, restaurants, and attractions.

Overview

Bedrooms
2
Bathrooms
1 Bathroom
Powder rooms
0
Floors
2
Rooms
6 Rooms
Living area
950 pc
Lot area
210,747 sq ft
(19,579.10 m²)
Building dimensions
N/A
Lot dimensions
242.84 x 98.60 meters
797 x 323 feet

Addendum

89A: ANNUAL RENTAL AVAILABLE FOR OCCUPANCY MAY 1, 2027
89B: ANNUAL RENTAL AVAILABLE FOR OCCUPANCY APRIL 1, 2027
89C: ANNUAL RENTAL AVAILABLE FOR OCCUPANCY MARCH 1, 2027

Offer available from the owner or their representative:
Up to $1,000 moving credit: The tenant must provide an invoice issued by the moving company, in the owner's name, for the offer to be valid. To qualify, tenants must be new clients, meaning they must not currently rent a dwelling from the owner or their representative. They must also sign a lease for a minimum term of two years.

All lease offers are conditional upon a credit check. A $60 fee is required from the tenant for the credit check. This fee is non-refundable, regardless of the outcome of the credit check.

Possibility of renting a second parking space for $40/month (limited availability).

Possibility of renting an unheated 30 sq. ft. outdoor storage space for $40/month (limited availability).

*The photos are provided for reference only and are intended to illustrate the potential of the property once construction is completed.

Building details

Basement
No basement
Heating system
Electric baseboard units

Lot details

View
Water
Mountain
Panoramic
Driveway
Not Paved
Landscaping
Landscape
Parking
Outdoor
Topography
Flat
Zoning
Residential

Features

Water supply
Municipality
Heating energy
Electricity
Equipment available
Private balcony
Wall-mounted heat pump
Distinctive features
No neighbours in the back
Waterfront River
Proximity
Highway
Cegep
Daycare centre
Golf
Hospital
Park - green area
Bicycle path
Elementary school
Alpine skiing
High school
Cross-country skiing
Restrictions/Permissions
Pets allowed with conditions
Smoking not allowed
Available services
Bicycle storage area
Yard
Outdoor storage space
Visitor parking
Sewage system
Municipal sewer

Unit rooms

Unit LevelRoomDimensionsFlooring
PRINCIPAL 2nd floorLiving room15.0x12.2 POther
PRINCIPAL 2nd floorDining room10.7x12.6 POther
PRINCIPAL 2nd floorKitchen6.0x12.0 POther
PRINCIPAL 2nd floorPrimary bedroom13.5x10.6 POther
PRINCIPAL 2nd floorBedroom11.0x7.10 POther
PRINCIPAL 2nd floorBathroom5.0x14.0 PCeramic tiles

Inclusions

One parking space, unlimited high-speed internet

Exclusions

Electricity, cable

Property photos

89C Rue Principale S. App. 201, Sutton J0E 2K0 · MLS 21855980

Property photo 1
Photo 1
Property photo 2
Photo 2
Property photo 3
Photo 3
Property photo 4
Photo 4
Property photo 5
Photo 5
Property photo 6
Photo 6

Home | Listing | Caroline Janelle

Listing

Apartment, Sutton

89C Rue Principale S. App. 201, Sutton J0E 2K0

# Centris : 21855980

FOR RENT

$1,580 / month

Description

SUTTON: New 36-Unit Development - Phase 1 Now Under Construction! The first phase features 18 units across three buildings, each with six units, within walking distance of the village of Sutton. These modern 4 ½ apartments offer bright, inviting living spaces with large windows that let in plenty of natural light. Each unit features a kitchen with quartz countertops, superior soundproofing, and quality finishes. Enjoy a peaceful and picturesque setting, with panoramic views of the mountain or Sutton River, depending on the unit selected. A prime location close to the village's shops, services, restaurants, and attractions.

Overview

MLS #

21855980

Type

Apartment

Rooms

6 Rooms

Room(s)

2 Rooms

Garage

No

Size

950 pc

Land

210,747 sq ft
(19,579.10 m²)

Year Built

Building Details and Property Interior

Type of Property Apartment
Year constructed
Living area 950 pc
Basement
No basement
Heating system
Electric baseboard units

Lot and Exterior Features

Lot area 210,747 sq ft
(19,579.10 m²)
Lot dimensions 242.84 x 98.60 meters
797 x 323 feet
Topography
Flat
Driveway
Not Paved
Parking
Outdoor
Landscaping
Landscape
View
Water
Mountain
Panoramic
Zoning
Residential

Room Details

Building Level Room Dimensions Flooring
PRINCIPAL 2nd floor Living room 15.0x12.2 P Other
PRINCIPAL 2nd floor Dining room 10.7x12.6 P Other
PRINCIPAL 2nd floor Kitchen 6.0x12.0 P Other
PRINCIPAL 2nd floor Primary bedroom 13.5x10.6 P Other
PRINCIPAL 2nd floor Bedroom 11.0x7.10 P Other
PRINCIPAL 2nd floor Bathroom 5.0x14.0 P Ceramic tiles

Characteristics

Water supply
Municipality
Heating energy
Electricity
Equipment available
Private balcony
Wall-mounted heat pump
Distinctive features
No neighbours in the back
Waterfront – River
Proximity
Highway
Cegep
Daycare centre
Golf
Hospital
Park - green area
Bicycle path
Elementary school
Alpine skiing
High school
Cross-country skiing
Restrictions/Permissions
Pets allowed with conditions
Smoking not allowed
Available services
Bicycle storage area
Yard
Outdoor storage space
Visitor parking
Sewage system
Municipal sewer

Addendum

89A: ANNUAL RENTAL AVAILABLE FOR OCCUPANCY MAY 1, 2027
89B: ANNUAL RENTAL AVAILABLE FOR OCCUPANCY APRIL 1, 2027
89C: ANNUAL RENTAL AVAILABLE FOR OCCUPANCY MARCH 1, 2027

Offer available from the owner or their representative:
Up to $1,000 moving credit: The tenant must provide an invoice issued by the moving company, in the owner's name, for the offer to be valid. To qualify, tenants must be new clients, meaning they must not currently rent a dwelling from the owner or their representative. They must also sign a lease for a minimum term of two years.

All lease offers are conditional upon a credit check. A $60 fee is required from the tenant for the credit check. This fee is non-refundable, regardless of the outcome of the credit check.

Possibility of renting a second parking space for $40/month (limited availability).

Possibility of renting an unheated 30 sq. ft. outdoor storage space for $40/month (limited availability).

*The photos are provided for reference only and are intended to illustrate the potential of the property once construction is completed.

Inclusions

One parking space, unlimited high-speed internet

Exclusions

Electricity, cable

Annual taxes and Expenses

Location

89C Rue Principale S. App. 201, Sutton J0E 2K0

map

FOR RENT

$1,580 / month

Get in touch for more about this property

Contact me

Listing agent

profil_media

Jessica Gagné

Residential Real Estate Broker

$
$
(20%)
$
0 $
Visit site

Apartment for rent, Sutton

LOCATION

89C Rue Principale S. App. 201, Sutton J0E 2K0

Questions about this property?