Bungalow
852 Place de Quénéblay, Roxton Pond J0E 1Z0
$447,000 CAD +GST/QST
MLS: 18300379
Listing agent
Overview
- Bedrooms
- 3
- Bathrooms
- 2 Bathrooms
- Powder rooms
- 0
- Rooms
- 7 Rooms
- Living area
- 924 pc
- Lot area
- 6,596 sq ft (612.80 m²)
- Building type
- Semi-detached
- Building dimensions
- 7.32 x 13.41 meters
24 x 44 feet - Lot dimensions
- 37.16 x 0.00 meters
122 x 0 feet
Addendum
English description not available. Here is the French description:
**Construction haut de gamme par Groupe Nivolux.
- Chaque étapes de la construction est fait par des professionnels dans leur domaine.
***Tous ces EXTRAS SONT INCLUS dans le prix de ventes affiché (aucune surprise):
- Sous-sol entièrement aménagé: 2 chambres, salle de bain complète, salle de lavage séparée, salle familiale.
- Thermopompe murale 12000 BTU marque Gree.
- Plancher et escalier bois franc au rez-de-chaussée.
- Cuisine avec comptoir de quartz, armoires polymère/mélamine, garde-manger.
- Près de 1860 p.c. habitable incluant le sous-sol aménagé.
- Terrain tourbé au complet.
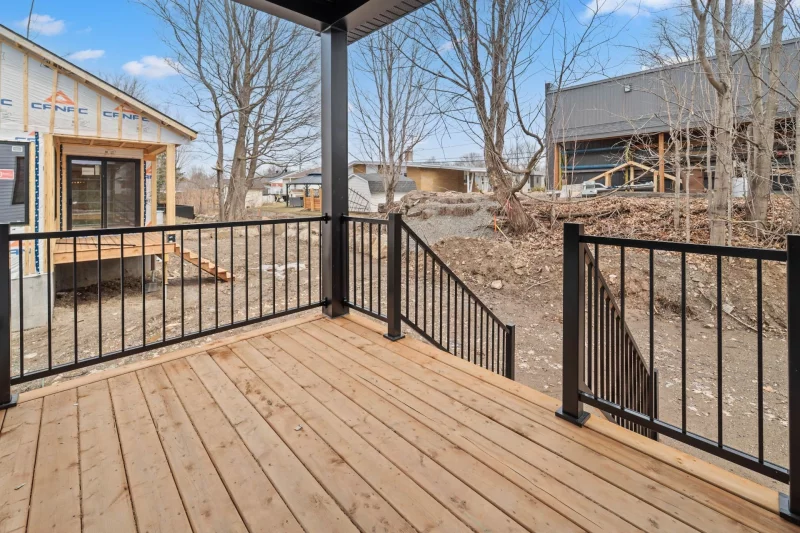
- Patio couvert en bois traité, rampe d'aluminium.
- Gouttières incluses.
- Balayeuse centrale.
** CARACTÉRISTIQUES D'ENSEMBLE INTÉRIEUR:
- Plancher et escalier en bois (merisier).
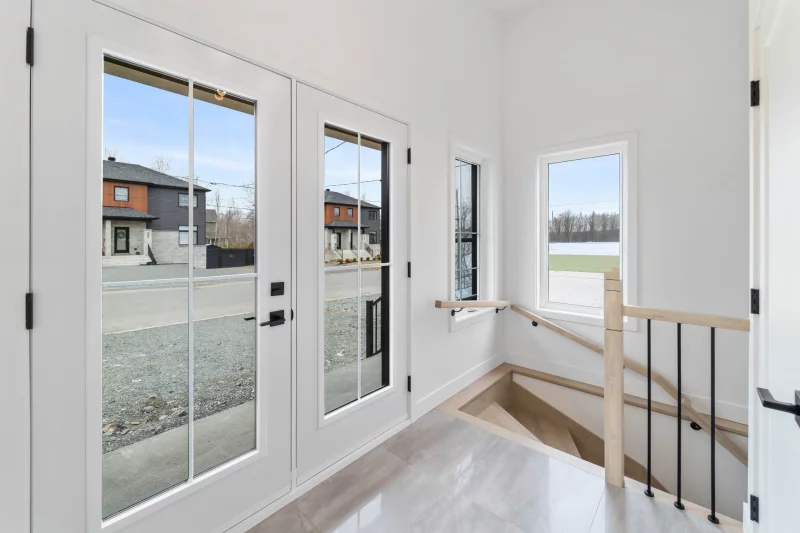
- Hall d'entrés en céramique avec grand garde-robe.
- Fenestration abondante.
- Pièces a aire ouverte.
- 1860 p.c. habitable avec le sous-sol aménagé.
- Thermopompe incluse 12000 BTU de marque Gree.
- Sous-sol entièrement aménagé incluant; 2 chambres, salle familiale, salle de bain complète, salle de lavage séparée, balayeuse centrale.
** CARACTÉRISTIQUES D'ENSEMBLE EXTÉRIEUR:
- Balcon couvert 8 x 10, en bois traité avec rampe en aluminium.
- Balcon avec en béton.
- Porte patio coulissante, 6 pieds.
- Revêtement extérieur avec mélange de briques, vinyle et d'acier de style farmhouse/moderne.
- Toiture en bardeaux de fibre de verre GARANTIE 40 ANS.
- Fenêtres de qualité à manivelle en PVC avec gaz Argon low.
- Gouttières incluses.
** CARACTÉRISTIQUES DE LA CUISINE:
- Ilot centrale avec évier double en inoxydable.
- Armoire en mélamine / polymère.
- Comptoir en quartz.
- Module de hotte encastré.
- Garde-manger 4 x 7 style walk-in.
** CARACTÉRISTIQUES DE LA SALLE DE BAIN PRINCIPALE:
- Plancher chauffant en céramique 12 x 24.
- Bain autoportant 30 x 60.
- Douche 36" x 48" en céramique avec base en acrylique.
- Robinetterie de qualité.
- Alcôve standard en céramique dans la douche.
** INCLUSIONS FRAIS LÉGAUX:
- Garantie GRC 5 ans.
- Certificat de localisation.
- Service de la ville (aqueduc et égout).
- Frais d'infrastructure de la rue payés.
- Le certificat de localisation est inclus.
Building details
- Basement
- Finished basement
- Cupboard
- Melamine
- Heating system
- Space heating baseboards
Electric baseboard units - Windows
- PVC
- Foundation
- Poured concrete
- Siding
- Steel
Stone - Window type
- Crank handle
- Roofing
- Asphalt shingles
Lot details
- Driveway
- Not Paved
- Parking
- Outdoor
- Topography
- Flat
- Zoning
- Residential
Features
- Water supply
- Municipality
- Heating energy
- Electricity
- Equipment available
- Central vacuum cleaner system installation
Ventilation system
Wall-mounted heat pump - Distinctive features
- Cul-de-sac
- Proximity
- Daycare centre
Park - green area
Elementary school - Sewage system
- Municipal sewer
Unit rooms
| Unit | Level | Room | Dimensions | Flooring |
|---|---|---|---|---|
| PRINCIPAL | Ground floor | Hallway | 8.0x2.6 P | Ceramic tiles |
| PRINCIPAL | Ground floor | Living room | 10.10x10.10 P | Other |
| PRINCIPAL | Ground floor | Dining room | 12.4x9.6 P | Other |
| PRINCIPAL | Ground floor | Kitchen | 8.6x11.6 P | Ceramic tiles |
| PRINCIPAL | Ground floor | Primary bedroom | 10.6x12.2 P | Other |
| PRINCIPAL | Ground floor | Bathroom | 8.1x10.10 P | Ceramic tiles |
| PRINCIPAL | Basement | Family room | 15.1x21.8 P | Other |
| PRINCIPAL | Basement | Bedroom | 10.1x11.6 P | Other |
| PRINCIPAL | Basement | Bedroom | 11.6x11.0 P | Other |
| PRINCIPAL | Basement | Laundry room | 6.6x5.4 P | Ceramic tiles |
| PRINCIPAL | Basement | Bathroom | 6.6x8.0 P | Ceramic tiles |
Inclusions
English description not available. Here is the French description:
Construction de qualité supérieur, Sous-sol entièrement aménagé, thermopompe 12 000 btu, plancher et escalier en bois franc, cuisine avec armoire polymère et mélamine, comptoir de quartz, garde-manger, plancher chauffant dans la salle de bain, aspirateur central, patio arrière couvert, terrain tourbé, gouttière et beaucoup plus. Garantie GCR maison neuve 5 ans.
Exclusions
English description not available. Here is the French description:
Pavage, peinture de couleur.
Legal warranty
Sale with legal warranty
Assessments, taxes and expenses
Municipal assessment 2026
- Land
- $79,300
- Building
- $0
- Total
- $79,300
Taxes and expenses
- Municipal Taxes 2026
- $657
- School taxes 2027
- $43
- Total
- $700
Property photos
852 Place de Quénéblay, Roxton Pond J0E 1Z0 · MLS 18300379