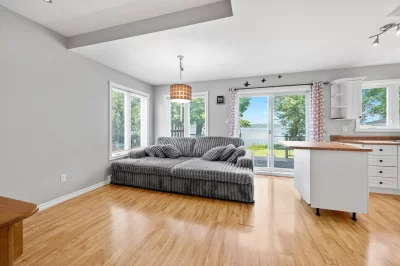
Two or more storey
754 3e Rue, Roxton Pond J0E 1Z0
$562,700 CAD
MLS: 9569380
Listing agent
Overview
- Bedrooms
- 3
- Bathrooms
- 2 Bathrooms
- Powder rooms
- 0
- Rooms
- 7 Rooms
- Year built
- 2004
- Living area
- 1,225 pc
- Lot area
- 9,819 sq ft (912.20 m²)
- Building type
- Detached
- Building dimensions
- 7.45 x 15.28 meters
24 x 50 feet - Lot dimensions
- 16.34 x 57.26 meters
54 x 188 feet
Addendum
English description not available. Here is the French description:
***** BORD D'EAU AU PRIX DE L'ÉVALUATION MUNICIPALE.... *****
- AVEC SERVICES MUNICIPAUX....
- RARE SUR LE MARCHÉ À CE PRIX !!!!!
- Lac navigable
- Construction 2004
- GARAGE DOUBLE 24 X 21 avec porte de 10 pieds
- Terrain de 9818 PC
- Grande cour double pour plusieurs véhicules
- Toiture 2020
REZ-DE-CHAUSSÉE :
* Cuisine
* Salon avec porte patio
* Espace boudoir ou salle à manger
* Salle de bain avec inst. laveuse et sécheuse
2E ÉTAGE
- Chambre des maitres
- Espace ouvert pour salle familiale ou 2e chambre
- 2e salle de bain
SOUS-SOL reste à finir plancher et plafond:
- Vaste salle familiale
- 1 chambre
- Salle mécanique
EMPLACEMENT :
* Directement sur le Lac Roxton-Pond (navigable)
* Rue en cul-se-sac, calme et paisible
* Pres des services, clinique médicale
* A distance de marche de l'école primaire
* Un nouveau parc avec jeux d'eau, une piste de pump track , tennis, terrains de Picklelball
* À seulement 8 minutes de Granby
* 55 minutes de Sherbrooke
* 1 heure de Montréal
**** Faites vite à ce prix et demandez une visite !
* 24h D'avis pour une demande de visite svp
* Les offres devront être ouvertes 48H minimum
Building details
- Basement
- 6 feet and over
Unfinished - Heating system
- Electric baseboard units
- Windows
- PVC
- Foundation
- Poured concrete
- Garage
- Attached
Double width or more - Siding
- Brick
Vinyl - Window type
- Sliding
Crank handle - Roofing
- Asphalt shingles
Lot details
- View
- Water
Panoramic - Driveway
- Asphalt
Double width or more - Parking
- Outdoor
Garage - Topography
- Sloped
- Zoning
- Residential
Features
- Water supply
- Municipality
- Heating energy
- Electricity
- Equipment available
- Central vacuum cleaner system installation
Ventilation system
Electric garage door - Distinctive features
- No neighbours in the back
Waterfront Lake
Navigable - Proximity
- Daycare centre
Park - green area
Bicycle path
Elementary school - Sewage system
- Municipal sewer
Unit rooms
| Unit | Level | Room | Dimensions | Flooring |
|---|---|---|---|---|
| PRINCIPAL | Ground floor | Hallway | 3.5x9 P | Floating floor |
| PRINCIPAL | Ground floor | Living room | 9.3x13.9 P | Floating floor |
| PRINCIPAL | Ground floor | Dining room | 11x10 P | Floating floor |
| PRINCIPAL | Ground floor | Kitchen | 10x11 P | Floating floor |
| PRINCIPAL | Ground floor | Bathroom | 7x6 P | |
| PRINCIPAL | 2nd floor | Other | 14x20 P | Floating floor |
| PRINCIPAL | 2nd floor | Bedroom | 14.6x11 P | Floating floor |
| PRINCIPAL | 2nd floor | Bathroom | 8.4x9.9 P | Other |
| PRINCIPAL | Basement | Family room | 11.5x18.4 P | Concrete |
| PRINCIPAL | Basement | Bedroom | 10.6x10.4 P | Concrete |
| PRINCIPAL | Basement | Other | 5.2x10.7 P | Concrete |
Inclusions
English description not available. Here is the French description:
Luminaires
Exclusions
Description not available.
Legal warranty
Sale with exclusion(s) of legal warranty – See listing broker(s)
Assessments, taxes and expenses
Municipal assessment 2026
- Land
- $288,400
- Building
- $274,300
- Total
- $562,700
Taxes and expenses
- Municipal Taxes 2026
- $4,698
- School taxes 2026
- $425
- Total
- $5,123
Property photos
754 3e Rue, Roxton Pond J0E 1Z0 · MLS 9569380