Bungalow
621 Rue Denison O., Granby J2G 8C5
$499,900 CAD
MLS: 9595057
Listing agent
Raphaël Bélanger
Residential Real Estate Broker
4502049955 4503784120 r.belanger@remax-quebec.com
Overview
- Bedrooms
- 4
- Bathrooms
- 2 Bathrooms
- Powder rooms
- 1
- Rooms
- 12 Rooms
- Year built
- 1967
- Living area
- NA
- Lot area
- 9,121 sq ft (847.40 m²)
- Building type
- Detached
- Building dimensions
- 17.10 x 11.33 meters
56 x 37 feet - Lot dimensions
- 24.38 x 34.75 meters
80 x 114 feet
Addendum
English description not available.
Building details
- Basement
- 6 feet and over
Finished basement
Separate entrance - Cupboard
- Wood
- Heating system
- Other
Space heating baseboards
Electric baseboard units - Windows
- PVC
- Foundation
- Poured concrete
- Garage
- Attached
Single width - Siding
- Aluminum
Stone
Stucco - Roofing
- Asphalt shingles
Lot details
- Driveway
- Asphalt
- Parking
- Outdoor
Garage - Zoning
- Residential
Features
- Water supply
- Municipality
- Heating energy
- Electricity
- Equipment available
- Central heat pump
- Hearth stove
- Wood fireplace
- Proximity
- Highway
Daycare centre
Bicycle path
Elementary school
High school
Public transport - Sewage system
- Municipal sewer
Unit rooms
| Unit | Level | Room | Dimensions | Flooring |
|---|---|---|---|---|
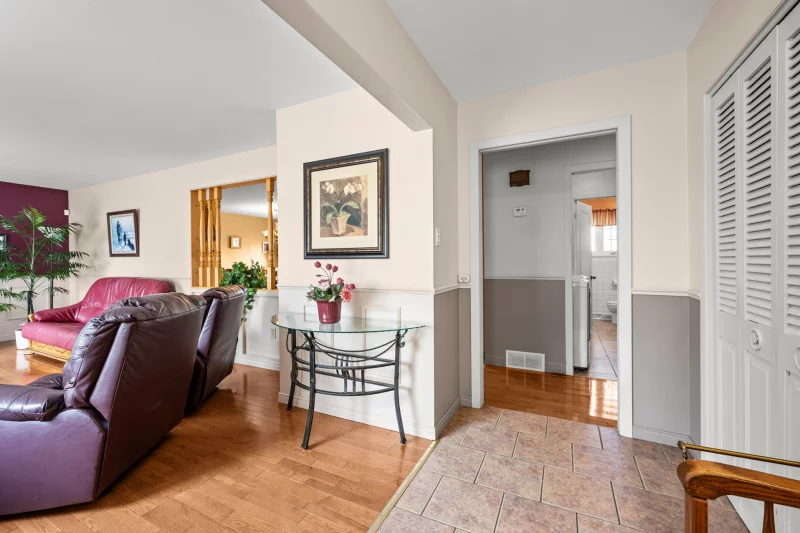
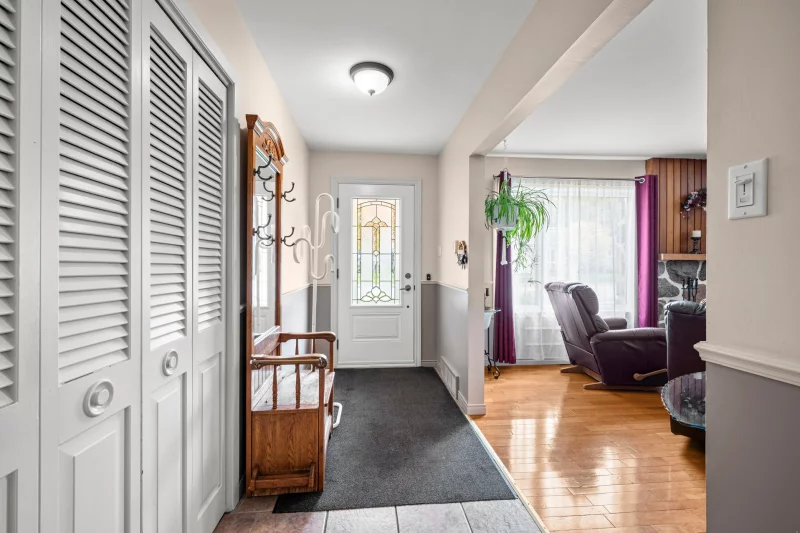
| PRINCIPAL | Ground floor | Hallway | 4.8x12.1 P | Ceramic tiles |
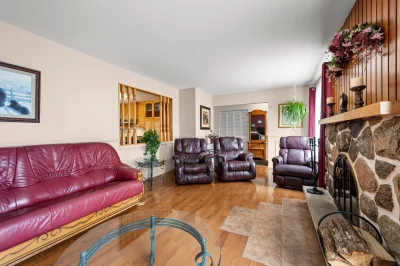
| PRINCIPAL | Ground floor | Living room | 22.3x11.7 P | Wood |
| PRINCIPAL | Ground floor | Dining room | 10.7x16.1 P | Wood |
| PRINCIPAL | Ground floor | Kitchen | 11.4x16.1 P | Ceramic tiles |
| PRINCIPAL | Ground floor | Primary bedroom | 13.0x12.4 P | Flexible floor coverings |
| PRINCIPAL | Ground floor | Bedroom | 12.10x10.5 P | Wood |
| PRINCIPAL | Ground floor | Bedroom | 9.6x10.1 P | Wood |
| PRINCIPAL | Ground floor | Laundry room | 4.11x6.9 P | Ceramic tiles |
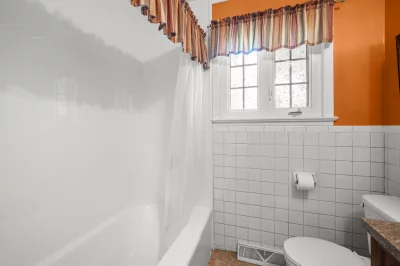
| PRINCIPAL | Ground floor | Bathroom | 7.0x6.9 P | Ceramic tiles |
| PRINCIPAL | Basement | Family room | 29.9x10.11 P | Floating floor |
| PRINCIPAL | Basement | Home office | 13.2x12.1 P | Floating floor |
| PRINCIPAL | Basement | Bedroom | 11.10x20.9 P | Carpet |
| PRINCIPAL | Basement | Storage | 16.0x12.6 P | Concrete |
| PRINCIPAL | Basement | Bathroom | 11.11x11.3 P | Ceramic tiles |
| PRINCIPAL | Basement | Washroom | 5.2x3.7 P | Flexible floor coverings |
Inclusions
English description not available. Here is the French description:
lave-vaisselle, rideaux, stores, bois de chauffage, réservoir eau chaude, meuble blanc dans l'atelier du sous-sol, caissier dans le garage, balayeuse centrale
Exclusions
English description not available. Here is the French description:
dévidoir dans le garage
Legal warranty
Sale with legal warranty
Assessments, taxes and expenses
Municipal assessment 2026
- Land
- $157,000
- Building
- $226,000
- Total
- $383,000
Taxes and expenses
- Municipal Taxes 2026
- $2,661
- School taxes 2026
- $248
- Total
- $2,909
Property photos
621 Rue Denison O., Granby J2G 8C5 · MLS 9595057