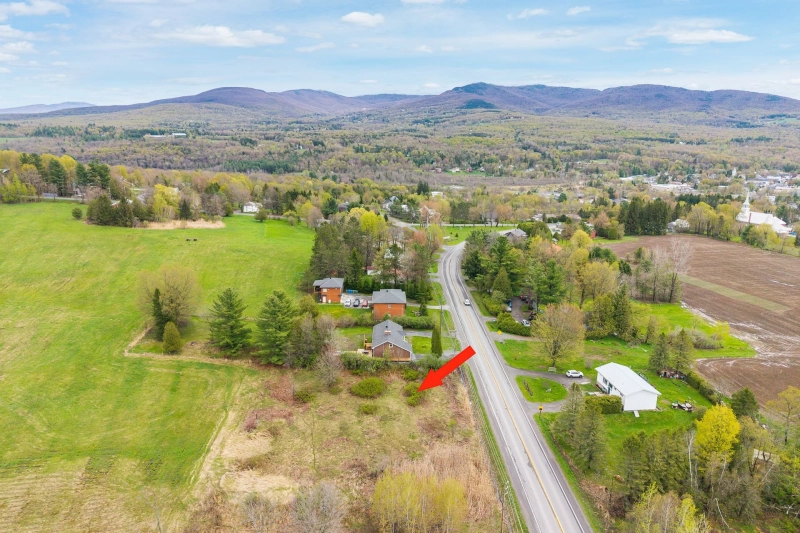
Apartment

560 Rue Maple, Sutton J0E 2K0

$359,000 CAD

MLS: 28843670

Listing agent

Sébastien Kaempf Residential and Commercial Real Estate Broker 4505226125 4505384000 sebastien.kaempf@remax-quebec.com

Description

Cute little 3-bedroom condo just a few minutes' walk from the Mont Sutton ski slopes (almost ski-in/ski-out) and hiking trails. Easy access to a range of activities throughout the year.

Overview

Bedrooms
3
Bathrooms
1 Bathroom
Powder rooms
0
Floors
3
Rooms
7 Rooms
Year built
1987
Living area
775 sq ft (72.00 m²)
Building type
Semi-detached
Building dimensions
7.21 x 7.07 meters
24 x 23 feet
Lot dimensions
N/A

Addendum

-> Attractive 3-bedroom condo located on the ground floor of a four-unit building.
-> Superb location within walking distance of the Mont-Sutton ski slopes and the hiking trails of the Sutton Natural Environmental Park (PENS).
-> Just a few minutes' drive from all the amenities of the village of Sutton (grocery store, pharmacy, gas station, SAQ, restaurants, bars, shops, etc.).
-> Please note that at the asking price, a special contribution of approximately $50,000 for several major upgrades is to be expected and will be at the expense of the future buyer (SEE LISTING AGENT FOR MORE DETAILS). However, all these upgrades will add value to this property.

Building details

Basement
No basement
Cupboard
Wood
Heating system
Electric baseboard units
Siding
Vinyl

Lot details

Driveway
Asphalt
Landscaping
Landscape
Parking
Outdoor
Topography
Sloped
Flat
Zoning
Residential

Features

Water supply
Municipality
Heating energy
Electricity
Proximity
Other
Park - green area
Bicycle path
Elementary school
Alpine skiing
Cross-country skiing
Sewage system
Municipal sewer

Unit rooms

Unit LevelRoomDimensionsFlooring
PRINCIPAL Garden levelHallway4x6 PCeramic tiles
PRINCIPAL Garden levelLiving room14x15 PFloating floor
PRINCIPAL Garden levelKitchen9x13 PCeramic tiles
PRINCIPAL Garden levelPrimary bedroom9.5x11 PFloating floor
PRINCIPAL Garden levelBedroom9x10 PFloating floor
PRINCIPAL Garden levelBedroom9x9 PFloating floor
PRINCIPAL Garden levelBathroom5x8 PCeramic tiles

Inclusions

English description not available. Here is the French description:
Meubles meublant (liste à être déterminée par le biais d'une promesse d'achat)

Exclusions

English description not available. Here is the French description:
Effets personnels

Legal warranty

Sale with exclusion(s) of legal warranty – See listing broker(s)

Assessments, taxes and expenses

Municipal assessment 2025

Land
$13,000
Building
$171,300
Total
$184,300

Taxes and expenses

Co-ownership fees
$3,504
Municipal Taxes 2025
$1,681
School taxes 2026
$136
Total
$5,321

Property photos

560 Rue Maple, Sutton J0E 2K0 · MLS 28843670

Property photo 1
Photo 1
Property photo 2
Photo 2
Property photo 3
Photo 3
Property photo 4
Photo 4
Property photo 5
Photo 5
Property photo 6
Photo 6

Home | Listing | Caroline Janelle

Listing

Apartment, Sutton

560 Rue Maple, Sutton J0E 2K0

# Centris : 28843670

FOR SALE

$359,000 CAD

Description

Cute little 3-bedroom condo just a few minutes' walk from the Mont Sutton ski slopes (almost ski-in/ski-out) and hiking trails. Easy access to a range of activities throughout the year.

Overview

MLS #

28843670

Type

Apartment

Rooms

7 Rooms

Room(s)

3 Rooms

Garage

No

Size

775 sq ft (72.00 m²)

Land

Year Built

1987

Building Details and Property Interior

Building Type Semi-detached
Type of Property Apartment
Year constructed 1987
Dimensions 7.21 x 7.07 meters
24 x 23 feet Irregular
Living area 775 sq ft (72.00 m²)
Basement
No basement
Cupboard
Wood
Heating system
Electric baseboard units
Siding
Vinyl

Lot and Exterior Features

Topography
Sloped
Flat
Driveway
Asphalt
Parking
Outdoor
Landscaping
Landscape
Zoning
Residential

Room Details

Building Level Room Dimensions Flooring
PRINCIPAL Garden level Hallway 4x6 P Ceramic tiles
PRINCIPAL Garden level Living room 14x15 P Floating floor
PRINCIPAL Garden level Kitchen 9x13 P Ceramic tiles
PRINCIPAL Garden level Primary bedroom 9.5x11 P Floating floor
PRINCIPAL Garden level Bedroom 9x10 P Floating floor
PRINCIPAL Garden level Bedroom 9x9 P Floating floor
PRINCIPAL Garden level Bathroom 5x8 P Ceramic tiles

Characteristics

Water supply
Municipality
Heating energy
Electricity
Proximity
Other
Park - green area
Bicycle path
Elementary school
Alpine skiing
Cross-country skiing
Sewage system
Municipal sewer

Addendum

-> Attractive 3-bedroom condo located on the ground floor of a four-unit building.
-> Superb location within walking distance of the Mont-Sutton ski slopes and the hiking trails of the Sutton Natural Environmental Park (PENS).
-> Just a few minutes' drive from all the amenities of the village of Sutton (grocery store, pharmacy, gas station, SAQ, restaurants, bars, shops, etc.).
-> Please note that at the asking price, a special contribution of approximately $50,000 for several major upgrades is to be expected and will be at the expense of the future buyer (SEE LISTING AGENT FOR MORE DETAILS). However, all these upgrades will add value to this property.

Sale with exclusion(s) of legal warranty – See listing broker(s)

Inclusions

English description not available. Here is the French description:
Meubles meublant (liste à être déterminée par le biais d'une promesse d'achat)

Exclusions

English description not available. Here is the French description:
Effets personnels

Municipal assessment

  • Building assessment 2025

    $ 171,300

  • Lot assessment 2025

    $ 13,000

  • Total

    $ 184,300

Annual taxes and Expenses

  • Frais de copropriété

    $ 3,504

  • Taxes municipales 2025

    $ 1,681

  • Taxes scolaires 2026

    $ 136

Location

560 Rue Maple, Sutton J0E 2K0

map

FOR SALE

$359,000 CAD

Get in touch for more about this property

Contact me

Listing agent

profil_media

Sébastien Kaempf

Residential and Commercial Real Estate Broker

$
$
(20%)
$
0 $
Visit site

Apartment for sale, Sutton

LOCATION

560 Rue Maple, Sutton J0E 2K0

Questions about this property?