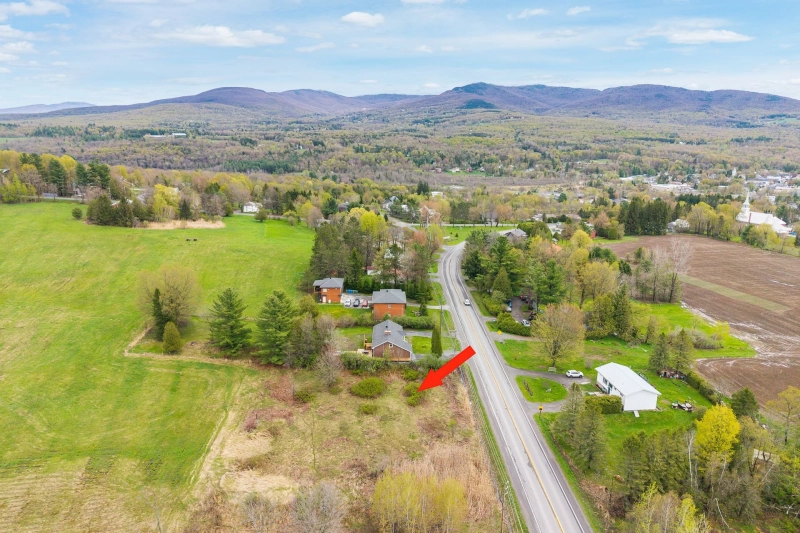
Apartment

53 Rue Maple App. 106, Sutton J0E 2K0

$219,900 CAD

MLS: 23853806

Listing agent

Jessica Gagné Residential Real Estate Broker 4505312298 4505384000 jessica.gagne@remax-quebec.com

Description

SUTTON: Charming corner condo on the ground floor, offering an abundance of natural light. Sold fully furnished and equipped, it is move-in ready and ideal as a comfortable getaway. The kitchen and bathroom were completely renovated in 2024. A washer-dryer combo was also added inside the condo, in addition to the common laundry facilities. Enjoy access to Lac des Deux Hérons. Ideally located between the village of Sutton and the mountain, this condo is the perfect getaway for enjoying nature, outdoor activities and all the attractions the area has to offer in every season.

Overview

Bedrooms
1
Bathrooms
1 Bathroom
Powder rooms
0
Floors
3
Rooms
4 Rooms
Year built
1992
Living area
347 sq ft (32.20 m²)
Lot area
5,200 sq ft (483.10 m²)
Building type
Semi-detached
Building dimensions
6.08 x 5.43 meters
20 x 18 feet
Lot dimensions
51.41 x 44.05 meters
169 x 145 feet

Addendum

English description not available.

Building details

Basement
6 feet and over
Finished basement
Separate entrance
Cupboard
Melamine
Heating system
Electric baseboard units
Windows
PVC
Siding
Pressed fibre
Window type
Crank handle
French window
Roofing
Asphalt shingles

Lot details

Driveway
Not Paved
Landscaping
Landscape
Parking
Outdoor
Topography
Flat
Zoning
Residential

Features

Water supply
Municipality
Heating energy
Electricity
Equipment available
Private balcony
Wall-mounted air conditioning
Entry phone
Furnished
Distinctive features
Water access Lake
No neighbours in the back
Non navigable
Proximity
Highway
Cegep
Daycare centre
Golf
Hospital
Park - green area
Bicycle path
Elementary school
Alpine skiing
High school
Cross-country skiing
Restrictions/Permissions
Pets allowed with conditions
Short-term rentals not allowed
Smoking not allowed
Available services
Common areas
Balcony/terrace
Bicycle storage area
Laundry room
Yard
Exercise room
Indoor storage space
Sauna
Visitor parking
Sewage system
Municipal sewer

Unit rooms

Unit LevelRoomDimensionsFlooring
PRINCIPAL Ground floorLiving room8.11x10.11 POther
PRINCIPAL Ground floorKitchen13.2x10.11 POther
PRINCIPAL Ground floorPrimary bedroom8.7x8.11 POther
PRINCIPAL Ground floorBathroom8.7x7.7 POther

Inclusions

Furnished, window coverings, appliances (fridge, stove, microwave, dishwasher, washer/dryer combo), kitchen basic in the drawer on possession date.

Exclusions

Blue single chair, lounge chair with the map, IKEA three-drawer unit in the living room, personal belongings, artwork, bedroom light fixture, lamps, wooden blanket chest.

Legal warranty

Sale with legal warranty

Assessments, taxes and expenses

Municipal assessment 2026

Land
$11,600
Building
$126,300
Total
$137,900

Taxes and expenses

Energy cost
$690
Co-ownership fees
$3,060
Municipal Taxes 2026
$1,136
School taxes 2026
$68
Total
$4,954

Property photos

53 Rue Maple App. 106, Sutton J0E 2K0 · MLS 23853806

Property photo 1
Photo 1
Property photo 2
Photo 2
Property photo 3
Photo 3
Property photo 4
Photo 4
Property photo 5
Photo 5
Property photo 6
Photo 6

Home | Listing | Caroline Janelle

Listing

Apartment, Sutton

53 Rue Maple App. 106, Sutton J0E 2K0

# Centris : 23853806

FOR SALE

$219,900 CAD

Description

SUTTON: Charming corner condo on the ground floor, offering an abundance of natural light. Sold fully furnished and equipped, it is move-in ready and ideal as a comfortable getaway. The kitchen and bathroom were completely renovated in 2024. A washer-dryer combo was also added inside the condo, in addition to the common laundry facilities. Enjoy access to Lac des Deux Hérons. Ideally located between the village of Sutton and the mountain, this condo is the perfect getaway for enjoying nature, outdoor activities and all the attractions the area has to offer in every season.

Overview

MLS #

23853806

Type

Apartment

Rooms

4 Rooms

Room(s)

1 Room

Garage

No

Size

347 sq ft (32.20 m²)

Land

5,200 sq ft (483.10 m²)

Year Built

1992

Building Details and Property Interior

Building Type Semi-detached
Type of Property Apartment
Year constructed 1992
Dimensions 6.08 x 5.43 meters
20 x 18 feet
Living area 347 sq ft (32.20 m²)
Windows
PVC
Window type
Crank handle
French window
Basement
6 feet and over
Finished basement
Separate entrance
Cupboard
Melamine
Heating system
Electric baseboard units
Siding
Pressed fibre
Roofing
Asphalt shingles

Lot and Exterior Features

Lot area 5,200 sq ft (483.10 m²)
Lot dimensions 51.41 x 44.05 meters
169 x 145 feet
Topography
Flat
Driveway
Not Paved
Parking
Outdoor
Landscaping
Landscape
Zoning
Residential

Room Details

Building Level Room Dimensions Flooring
PRINCIPAL Ground floor Living room 8.11x10.11 P Other
PRINCIPAL Ground floor Kitchen 13.2x10.11 P Other
PRINCIPAL Ground floor Primary bedroom 8.7x8.11 P Other
PRINCIPAL Ground floor Bathroom 8.7x7.7 P Other

Characteristics

Water supply
Municipality
Heating energy
Electricity
Equipment available
Private balcony
Wall-mounted air conditioning
Entry phone
Furnished
Distinctive features
Water access – Lake
No neighbours in the back
Non navigable
Proximity
Highway
Cegep
Daycare centre
Golf
Hospital
Park - green area
Bicycle path
Elementary school
Alpine skiing
High school
Cross-country skiing
Restrictions/Permissions
Pets allowed with conditions
Short-term rentals not allowed
Smoking not allowed
Available services
Common areas
Balcony/terrace
Bicycle storage area
Laundry room
Yard
Exercise room
Indoor storage space
Sauna
Visitor parking
Sewage system
Municipal sewer

Addendum

English description not available.

Sale with legal warranty

Inclusions

Furnished, window coverings, appliances (fridge, stove, microwave, dishwasher, washer/dryer combo), kitchen basic in the drawer on possession date.

Exclusions

Blue single chair, lounge chair with the map, IKEA three-drawer unit in the living room, personal belongings, artwork, bedroom light fixture, lamps, wooden blanket chest.

Municipal assessment

  • Building assessment 2026

    $ 126,300

  • Lot assessment 2026

    $ 11,600

  • Total

    $ 137,900

Annual taxes and Expenses

  • Coût d'énergie

    $ 690

  • Frais de copropriété

    $ 3,060

  • Taxes municipales 2026

    $ 1,136

  • Taxes scolaires 2026

    $ 68

Location

53 Rue Maple App. 106, Sutton J0E 2K0

map

FOR SALE

$219,900 CAD

Get in touch for more about this property

Contact me

Listing agent

profil_media

Jessica Gagné

Residential Real Estate Broker

$
$
(20%)
$
0 $
Visit site

Apartment for sale, Sutton

LOCATION

53 Rue Maple App. 106, Sutton J0E 2K0

Questions about this property?