Two or more storey
526 Ch. Robinson, Sutton J0E 2K0
$2,598,000 CAD
MLS: 12847041
Listing agent
Description
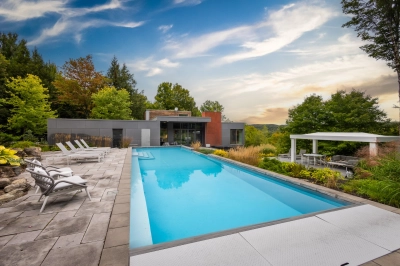
Discover exceptional luxury in the mountains of Sutton. This award-winning modern masterpiece sits majestically on 40 acres, commanding breathtaking views of the Sutton Mountains. Meticulously designed for the discerning buyer, this three-bedroom home (with flexibility for a fourth) seamlessly blends architectural excellence with natural elegance. Entertain in unparalleled style with an infinity pool, a private tennis court, and a spa sanctuary featuring both sauna and hot tub. Every detail reflects refined taste and superior craftsmanship. This is more than a residence--it's a lifestyle statement.
Overview
- Bedrooms
- 3
- Bathrooms
- 3 Bathrooms
- Powder rooms
- 0
- Rooms
- 16 Rooms
- Year built
- 2014
- Living area
- NA
- Lot area
- 1,818,267 sq ft
(168,922.70 m²) - Building type
- Detached
- Building dimensions
- N/A
- Lot dimensions
- 257.49 x 498.07 meters
845 x 1 634 feet
Addendum
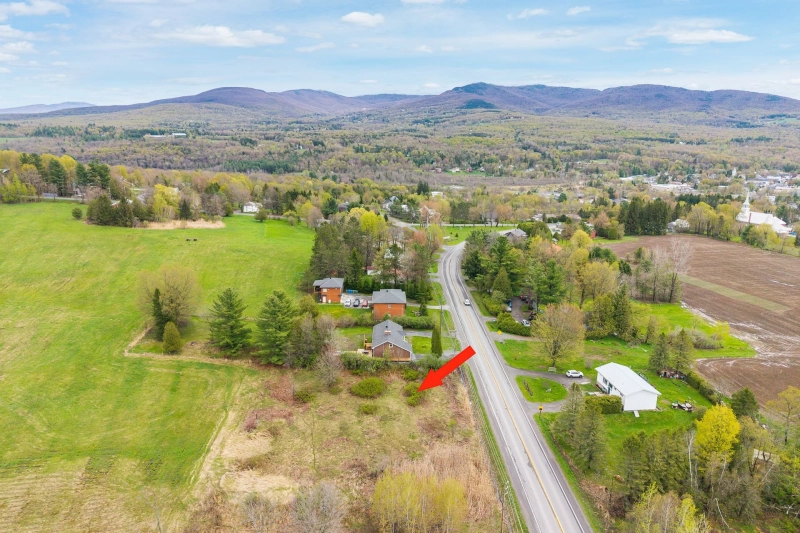
This luxury property stands in a realm of its own, beginning with its position high on the hill, offering spectacular views over meadows and mountains. Set on 40 acres in the enchanting setting of Sutton, this award-winning architectural masterpiece pairs rare scale with genuine privacy -- the kind of space and silence that has become almost impossible to find in the Eastern Townships.
The residence itself is a study in contemporary design: clean architectural lines, floor-to-ceiling glass, and a material palette chosen to feel as refined indoors as the landscape is wild outside. The primary bedroom suite occupies the entire second level, set apart from the rest of the home and framed by its own views -- a private retreat within the retreat. Three bedrooms in total, with the possibility of a fourth, are arranged to give every principal room its own relationship with the surroundings.
Outside, an incredible patio with multiple seating arrangements -- made for gathering family and friends -- overlooks a fabulous 50-foot infinity pool, a true masterpiece in its own right that appears to spill directly into the mountains beyond it. On the upper-level terrace, a tennis court awaits, perfect for perfecting your game or hosting friendly matches with guests.
The grounds are just as exceptional: spectacular gardens and sprawling lawns, a pond with its own small dock, and 40 acres of pasture and mixed forest offering real potential for agricultural projects. The home is heated geothermally throughout, and architectural plans are already available for a garage add-on, should a future owner wish to expand.
This is more than a residence. It is forty acres of architecture, water, gardens, and mountain views, assembled into one of the most exceptional settings the Eastern Townships have to offer.
Building details
- Basement
- 6 feet and over
Finished basement - Cupboard
- Wood
- Heating system
- Air circulation
Radiant - Foundation
- Poured concrete
- Siding
- Wood
- Window type
- Tilt and turn
French window - Roofing
- Elastomer membrane
Lot details
- View
- Mountain
- Driveway
- Double width or more
Not Paved - Landscaping
- Patio
Landscape - Pool
- Other Infinity
Heated
Inground - Parking
- Outdoor
- Zoning
- Agricultural
Features
- Water supply
- Artesian well
- Energy efficiency
- Novoclimat certification
- Heating energy
- Wood
Geothermal - Equipment available
- Central vacuum cleaner system installation
Level 2 charging station
Central air conditioning
Ventilation system
Furnished
Sauna
Alarm system
Central heat pump - Hearth stove
- Wood fireplace
- Distinctive features
- No neighbours in the back
- Proximity
- Alpine skiing
- Sewage system
- Other Ecoflo
Purification field
Septic tank
Unit rooms
| Unit | Level | Room | Dimensions | Flooring |
|---|---|---|---|---|
| PRINCIPAL | Ground floor | Hallway | 5.5x14.6 P | Other |
| PRINCIPAL | Ground floor | Living room | 19.3x16.11 P | Wood |
| PRINCIPAL | Ground floor | Dining room | 16.3x13.10 P | Other |
| PRINCIPAL | Ground floor | Kitchen | 10.7x21.1 P | Other |
| PRINCIPAL | Ground floor | Other | 5.7x5.10 P | Other |
| PRINCIPAL | Ground floor | Bedroom | 12.6x10.4 P | Wood |
| PRINCIPAL | Ground floor | Bedroom | 12.7x10.5 P | Wood |
| PRINCIPAL | Ground floor | Bathroom | 6.5x8.6 P | Concrete |
| PRINCIPAL | Ground floor | Family room | 15.6x14.5 P | Concrete |
| PRINCIPAL | Ground floor | Laundry room | 5.6x10.9 P | Other |
| PRINCIPAL | Ground floor | Other | 8x2 P | Concrete |
| PRINCIPAL | Ground floor | Hallway | 8x2 P | Other |
| PRINCIPAL | 2nd floor | Primary bedroom | 20.6x12.5 P | Wood |
| PRINCIPAL | 2nd floor | Bathroom | 4.10x20.4 P | Other |
| PRINCIPAL | Basement | Family room | 16.5x20 P | Other |
| PRINCIPAL | Basement | Bathroom | 7.8x6.11 P | Ceramic tiles |
| PRINCIPAL | Basement | Other | 17.8x11.9 P | Other |
| PRINCIPAL | Basement | Other | 10.9x6.5 P | Other |
Inclusions
Refrigerator, oven, dishwasher, washing machine, dryer, living room sofa, custom bed in the master bedroom, dining table, fold-out bed in the basement. The seller prefers to sell the property furnished. The price is to be negotiated separately, subject to a letter of intent to purchase.
Exclusions
Personal items and artwork
Legal warranty
Sale with exclusion(s) of legal warranty – See listing broker(s)
Assessments, taxes and expenses
Municipal assessment 2026
- Land
- $492,200
- Building
- $1,247,000
- Total
- $1,739,200
Taxes and expenses
- Energy cost
- $6,330
- Municipal Taxes 2026
- $8,283
- School taxes 2026
- $1,173
- Total
- $15,786
Property photos
526 Ch. Robinson, Sutton J0E 2K0 · MLS 12847041