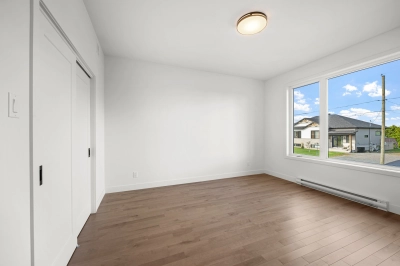
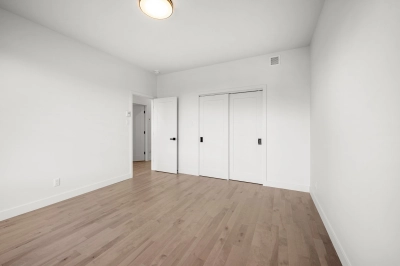
Bungalow
517 Rue André-Dépôt, Roxton Pond J0E 1Z0
$454,900 CAD +GST/QST
MLS: 9056706
Listing agent
Overview
- Bedrooms
- 4
- Bathrooms
- 2 Bathrooms
- Powder rooms
- 0
- Rooms
- 10 Rooms
- Year built
- 2026
- Living area
- NA
- Lot area
- 8,642 pc
- Building type
- Semi-detached
- Building dimensions
- 44 x 27 feet
13.53 x 8.35 meters - Lot dimensions
- 89 x 99 feet
27.25 x 30.14 meters
Addendum
English description not available. Here is the French description:
Grand jumelé neuf modèle Janie de 1195 p2 avec grand terrain de 8350 p2 . (Unité coin de rue)
Prise de possession rapide
Frais de notaire inclus
Retour de 855$ pour thermopompe disponible (Subvention logis vert)
Construction haut de gamme par les Habitations Dumoulin & fils.
Chaque étapes de la construction est fait par des professionnels dans leur domaine.
Cette unité comprend le sous-sol terminé jusqu'au joint (inclus) !
Salle de bains principale:
-Plancher de céramique
-Bain autoportant
-Douche 36" x 48" en céramique avec base en acrylique
-Robinetterie de qualité
-Alcove 12'' x 28'' en céramique dans la douche
-Dosseret inclus
Cuisine:
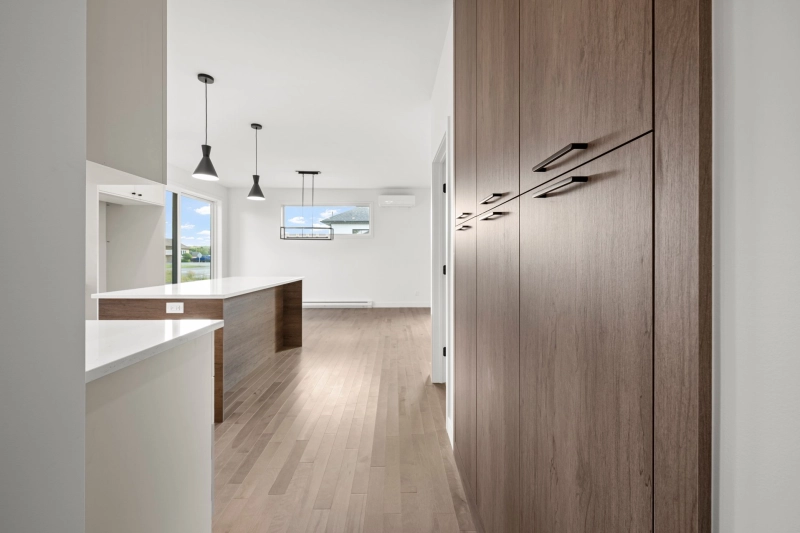
-Grande cuisine avec beaucoup de rangement
-Comptoir de quartz
-Porte de style shaker
-Garde manger en porte d'armoire
-Dosseret
-Hotte cuisine encastré
-Plancher en bois franc merisier
-Évier double
Caractéristiques d'ensemble intérieur:
-Plancher de bois franc en merisier
-Plafonds de 9' au RDC
-Grand jumelé de 1 195pc habitable
-Hall d'entrée en céramique avec grand garde-robe
-Fenestration abondante
-Style aire ouverte pour le rdc avec accès direct pour l'extérieur
-Descente d'escalier au sous-sol en bois franc
Caractéristiques d'ensemble extérieur:
-Balcon en bois traité de 12'x 14' avec rampe
-Balcon avant en béton
-Porte patio coulissante 8'
-Revêtement extérieur avec mélange de briques acier et vinyle de style farmhouse/moderne
-Toiture en bardeaux de fibre de verre GARANTIE 40 ANS
-Fenêtres de qualité à manivelle en PVC avec gaz Argon low-e
-Gouttières incluses
Inclusion frais légaux:
-Frais de notaire inclus
-Garantie GCR 5 ans (AA)
-Certificat de localisation
-Service de la ville (aqueduc et égout)
Selon l'article 16 du règlement d'exercice d'opération de courtage, vous êtes informé que deux choix s'offrent à vous lors d'une double représentation.
Pour prendre une décision éclairée, vous êtes par la présente informé des choix qui s'offrent à vous, soit :
a) faire affaire directement avec le courtier du vendeur et recevoir un traitement équitable; ou
b) faire affaire avec votre propre courtier qui veillera à la protection de vos intérêts.
Building details
- Basement
- 6 feet and over
Unfinished - Bathroom / Washroom
- Seperate shower
- Heating system
- Space heating baseboards
Electric baseboard units - Windows
- PVC
- Siding
- Steel
Brick
Vinyl - Window type
- Crank handle
French window - Roofing
- Other
Lot details
- Driveway
- Double width or more
Not Paved - Landscaping
- Patio
- Parking
- Outdoor
- Zoning
- Residential
Features
- Water supply
- Municipality
- Heating energy
- Electricity
- Equipment available
- Central vacuum cleaner system installation
Private balcony
Private yard
Ventilation system
Wall-mounted heat pump - Proximity
- Daycare centre
Park - green area
Bicycle path
Elementary school
ATV trail - Available services
- Fire detector
- Sewage system
- Municipal sewer
Unit rooms
| Unit | Level | Room | Dimensions | Flooring |
|---|---|---|---|---|
| PRINCIPAL | Ground floor | Hallway | 7.1x4.1 P | Ceramic tiles |
| PRINCIPAL | Ground floor | Primary bedroom | 12.1x13.5 P | Wood |
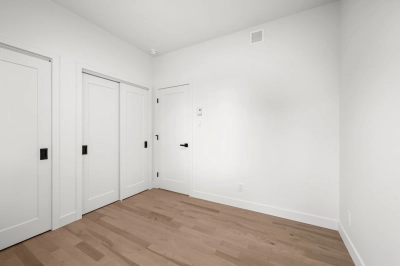
| PRINCIPAL | Ground floor | Bedroom | 9.9x9.9 P | Wood |
| PRINCIPAL | Ground floor | Kitchen | 13.7x11.4 P | Wood |
| PRINCIPAL | Ground floor | Living room | 12.6x13.7 P | Wood |
| PRINCIPAL | Ground floor | Dining room | 12.9x10.4 P | Wood |
| PRINCIPAL | Ground floor | Bathroom | 10.3x8.7 P | Ceramic tiles |
| PRINCIPAL | Basement | Storage | 9.5x14.7 P | Concrete |
| PRINCIPAL | Basement | Family room | 13.3x27.7 P | Floating floor |
| PRINCIPAL | Basement | Bedroom | 11.9x13.1 P | Floating floor |
| PRINCIPAL | Basement | Bedroom | 11.9x10.5 P | Floating floor |
| PRINCIPAL | Basement | Bathroom | 11.9x8.1 P | Ceramic tiles |
Inclusions
English description not available. Here is the French description:
Garantie GCR, frais de notaire et certificat de localisation
Exclusions
Description not available.
Legal warranty
Sale with legal warranty
Assessments, taxes and expenses
Taxes and expenses
- Municipal Taxes
- $0
- School taxes
- $0
- Total
- $0
Property photos
517 Rue André-Dépôt, Roxton Pond J0E 1Z0 · MLS 9056706