Apartment

50 Rue Principale App. 101, Frelighsburg J0J 1C0

$295,000 CAD

MLS: 24764821

Listing agent

Tanie Aubin-Tassone Residential Real Estate Broker 4505580193 4505342147 tanie.tassone@remax-quebec.com

Overview

Bedrooms
1
Bathrooms
1 Bathroom
Powder rooms
0
Floors
3
Rooms
7 Rooms
Year built
1879
Living area
879 sq ft (81.70 m²)
Building type
Detached
Building dimensions
8.53 x 10.03 meters
28 x 33 feet
Lot dimensions
N/A

Addendum

English description not available. Here is the French description:
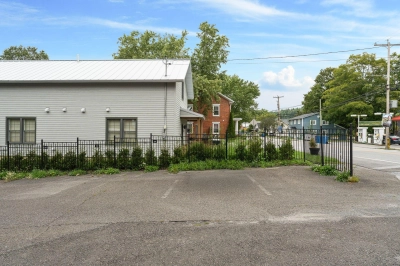
* Situé au coeur du charmant village de Frelighsburg, à proximité de Sutton et des nombreux attraits de la région.

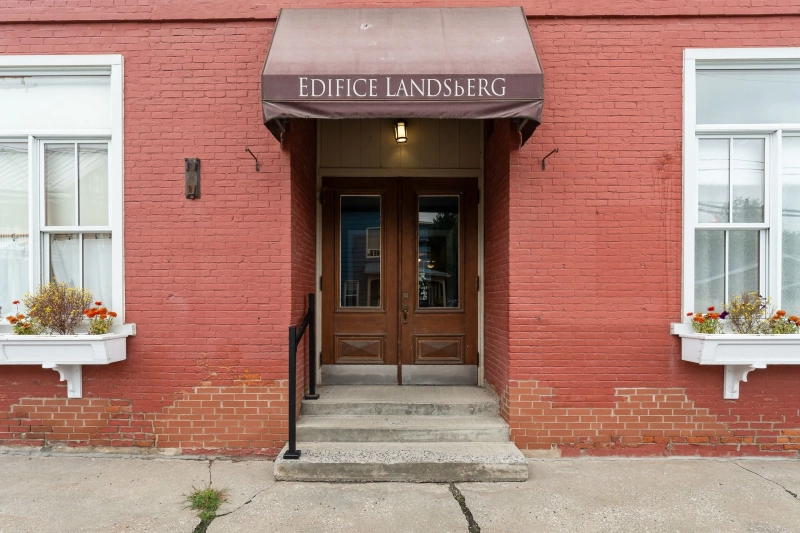
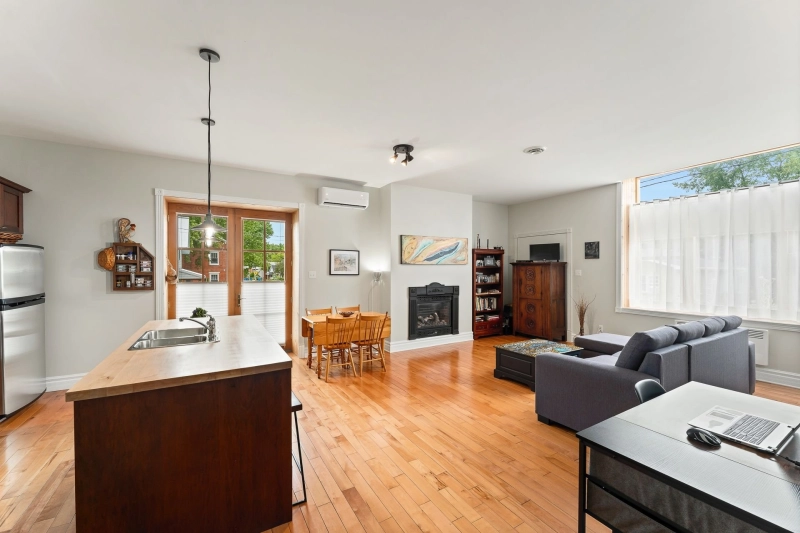
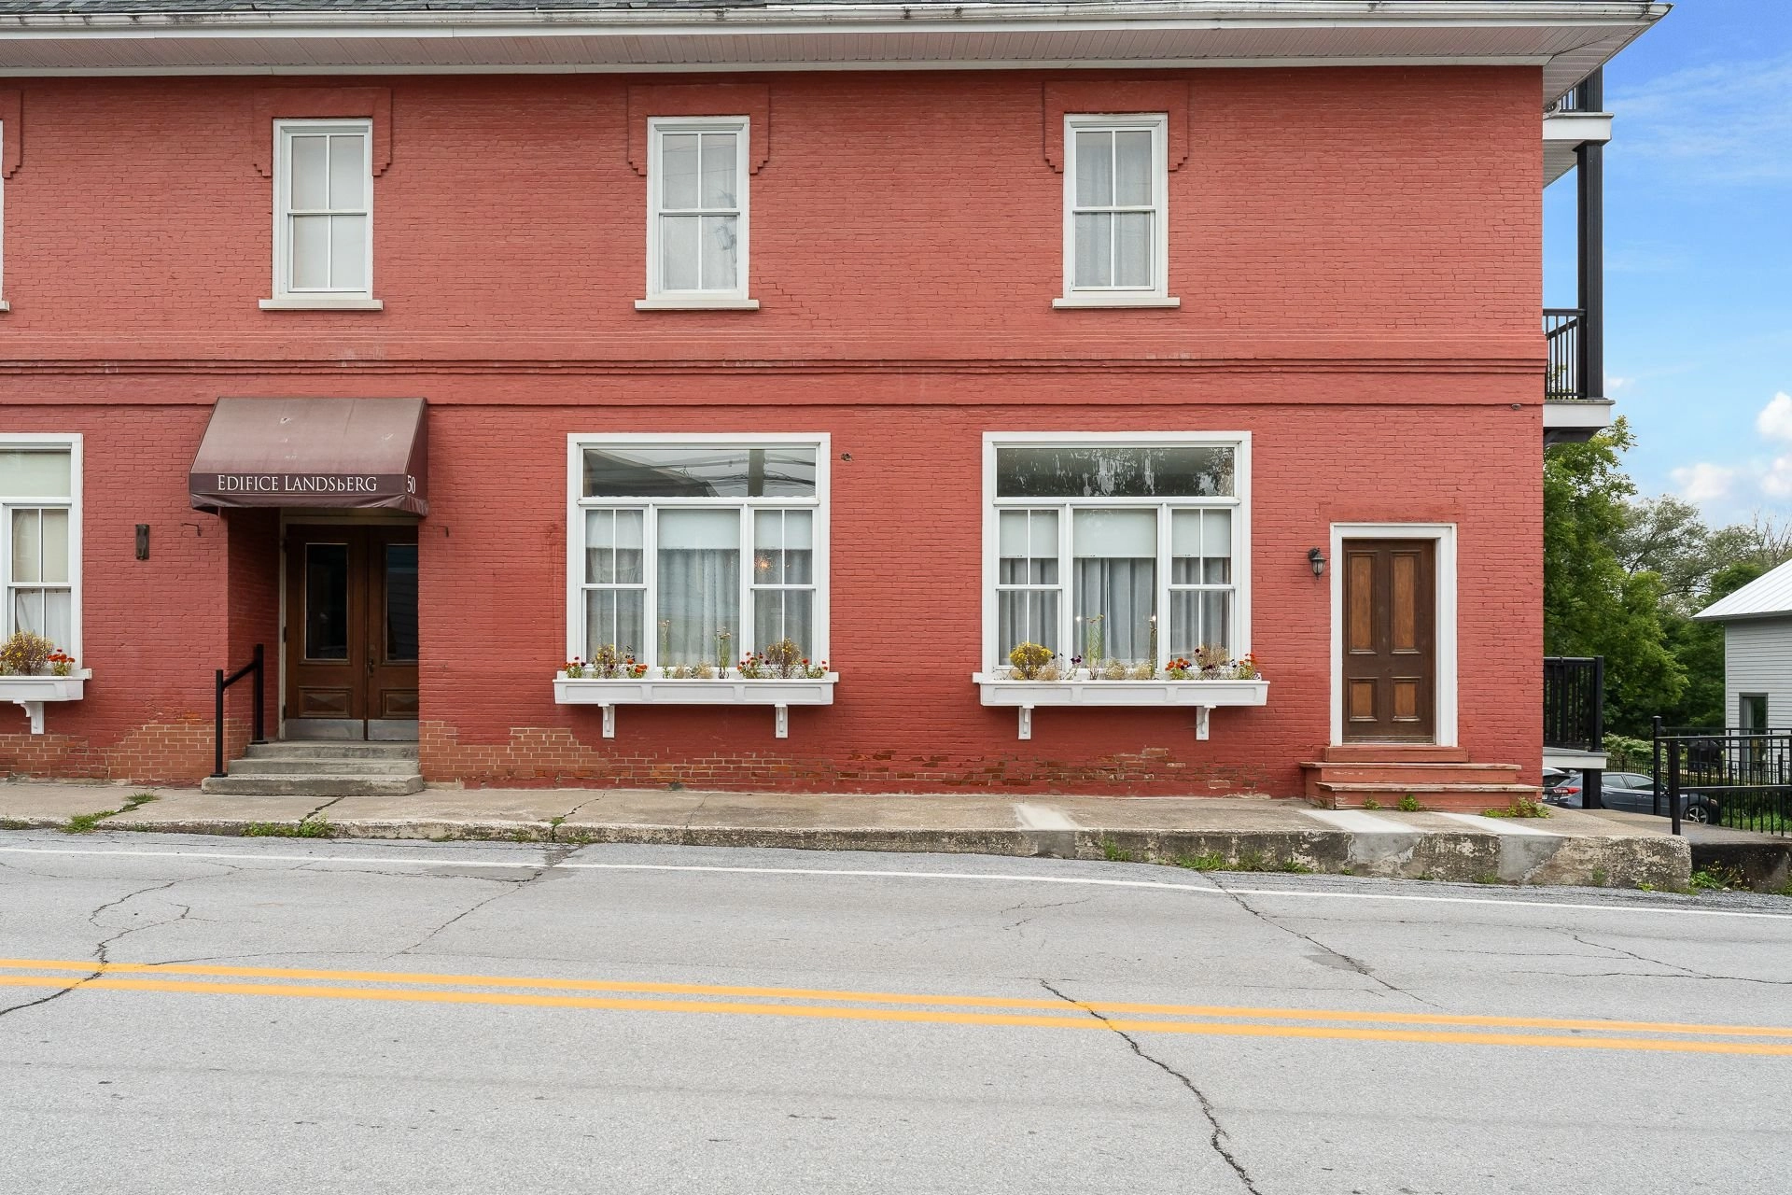
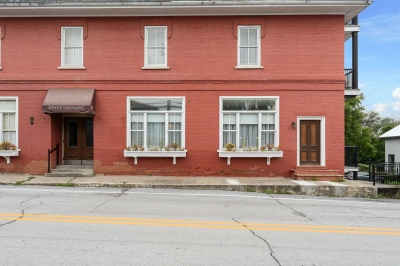
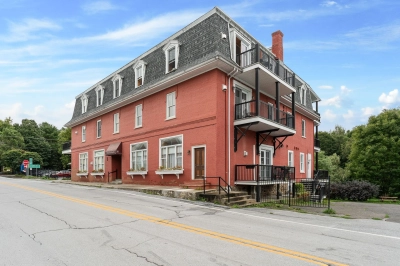
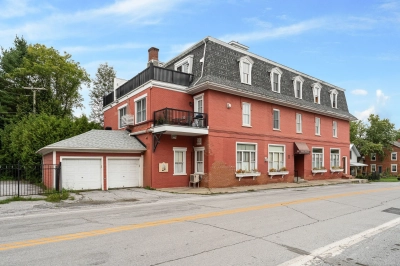
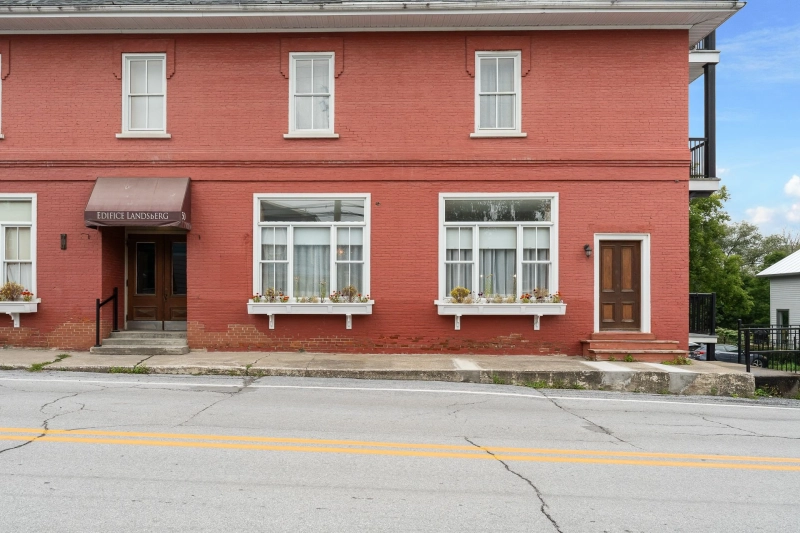
* Condo offrant un magnifique cachet champêtre, en harmonie avec le caractère chaleureux de l'Édifice Landsburg.

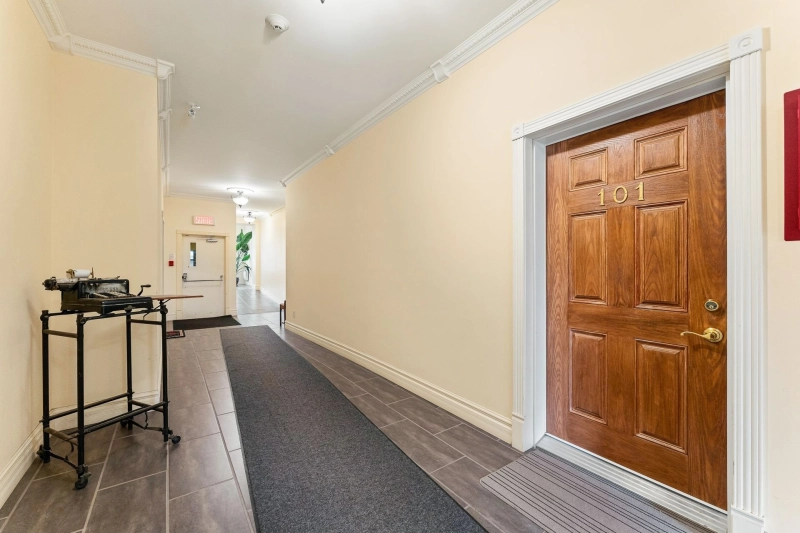
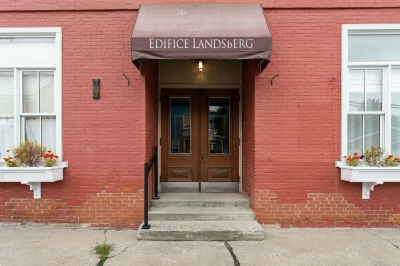
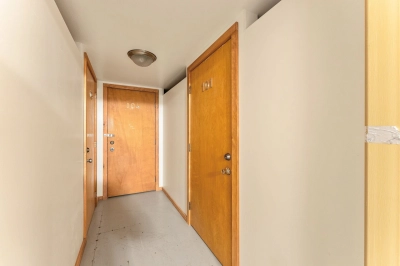
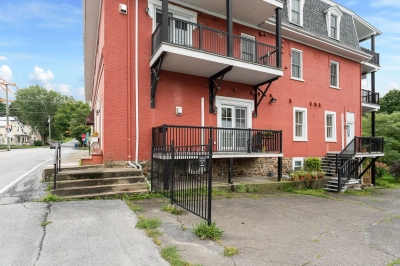
* Unité située au rez-de-chaussée avec l'avantage d'avoir une porte donnant directement accès au condo, sans avoir à passer par l'entrée commune de l'immeuble.

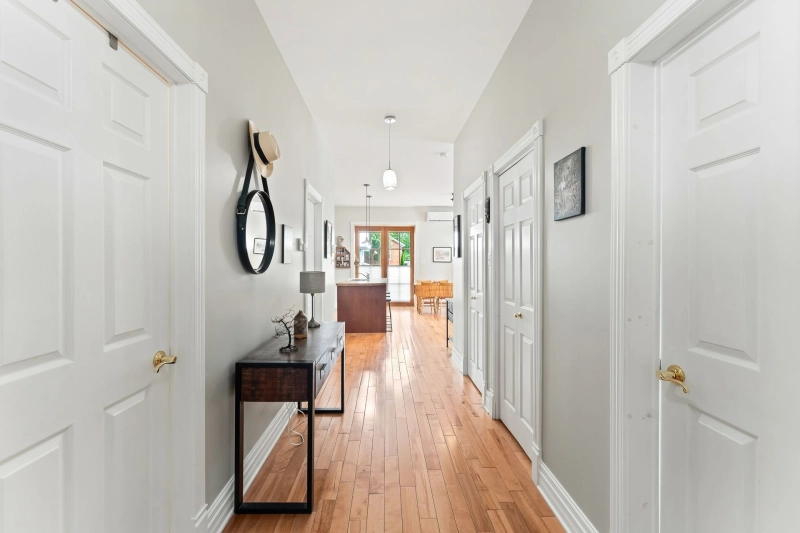
* Belle disposition intérieure offrant des espaces agréables et fonctionnels au quotidien.

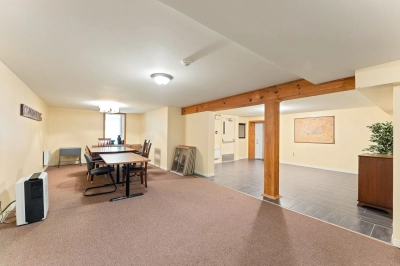
* Salle communautaire aménagée au sous-sol et mise à la disposition des copropriétaires.

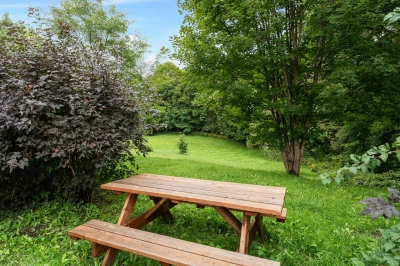
* Deux espaces de stationnement ainsi qu'un espace de rangement intérieur.

* Un emplacement idéal pour profiter du charme de Frelighsburg et de la magnifique région des Cantons-de-l'Est.

Building details

Basement
6 feet and over
Partially finished
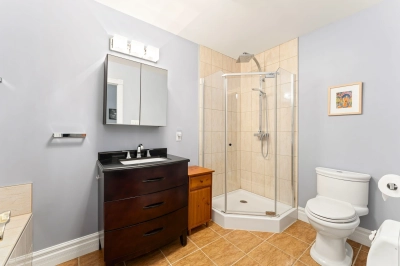
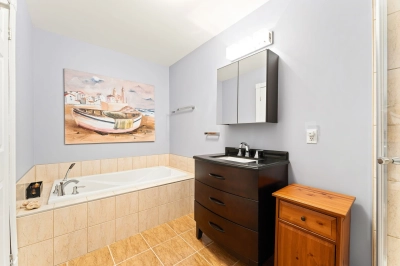
Bathroom / Washroom
Seperate shower
Cupboard
Melamine
Heating system
Space heating baseboards
Windows
Wood
PVC
Siding
Brick
Window type
Hung
French window
Roofing
Asphalt shingles

Lot details

Driveway
Asphalt
Parking
Outdoor
Topography
Flat
Zoning
Residential

Features

Water supply
Municipality
Heating energy
Electricity
Propane
Equipment available
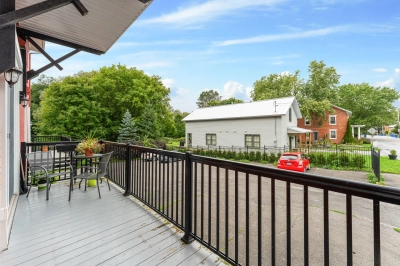
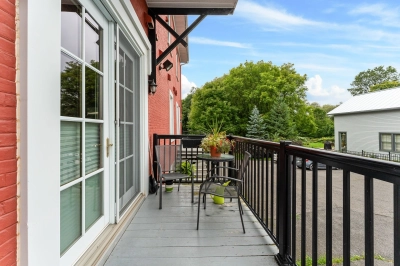
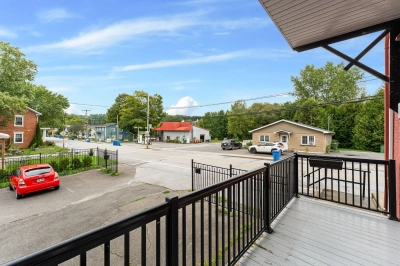
Private balcony
Ventilation system
Entry phone
Wall-mounted heat pump
Hearth stove
Other
Distinctive features
Corner unit
Proximity
Golf
Park - green area
Bicycle path
Elementary school
Alpine skiing
Cross-country skiing
Restrictions/Permissions
Pets allowed with conditions
Available services
Common areas
Indoor storage space
Visitor parking
Sewage system
Municipal sewer

Unit rooms

Unit LevelRoomDimensionsFlooring
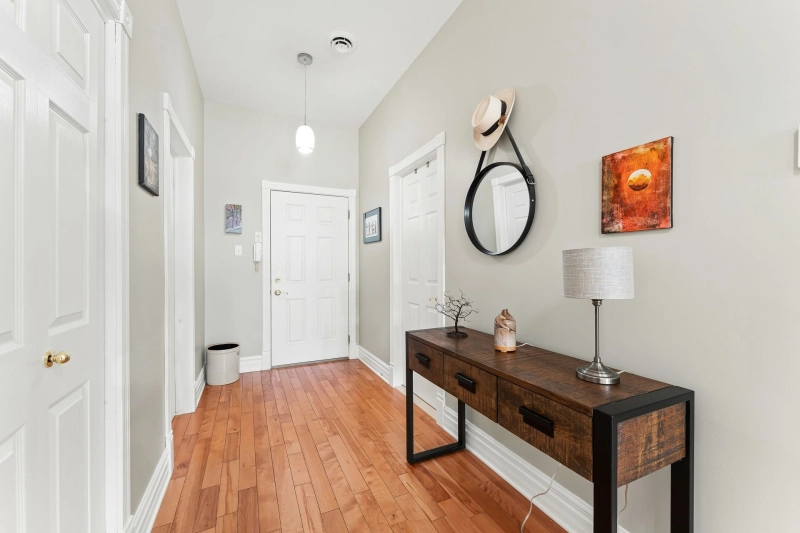
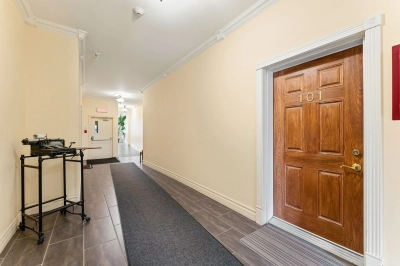
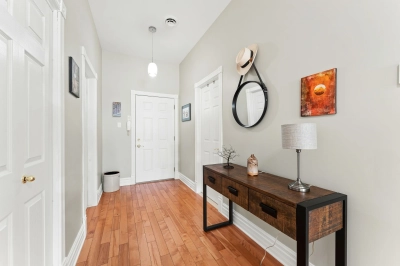
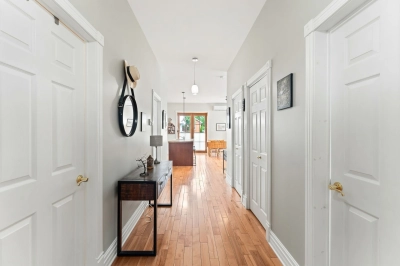
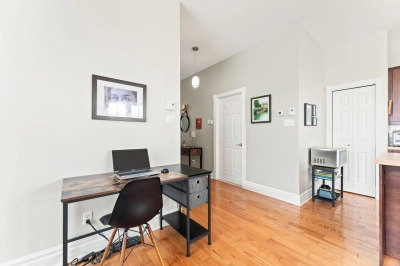
PRINCIPAL Ground floorHallway16.3x5.8 PWood
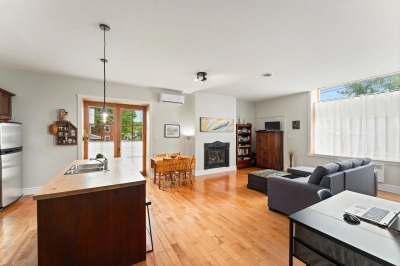
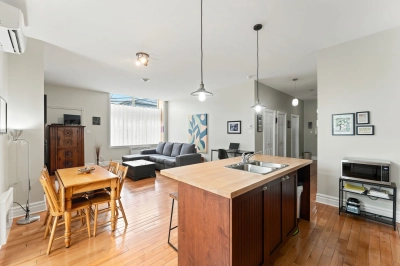
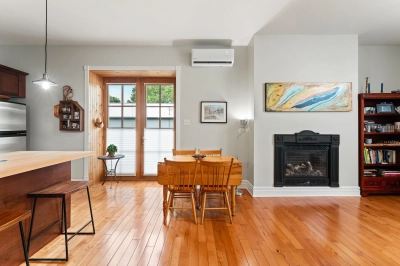
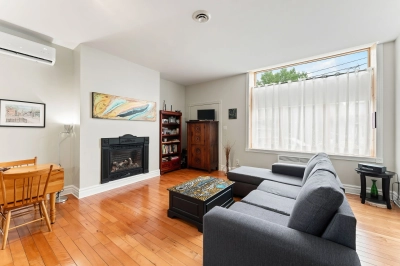
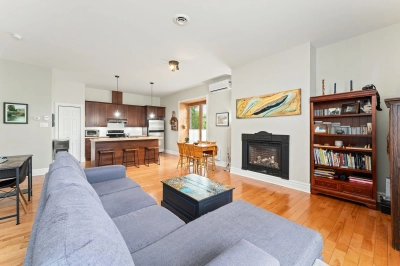
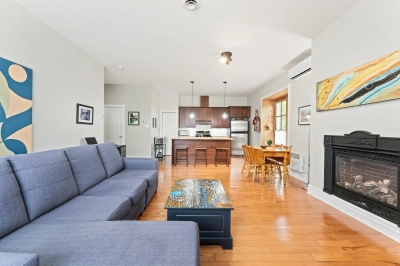
PRINCIPAL Ground floorLiving room16.7x13.0 PWood
PRINCIPAL Ground floorDining room9.1x7.6 PWood
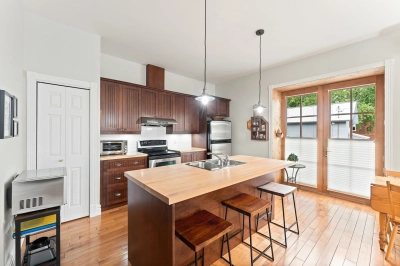
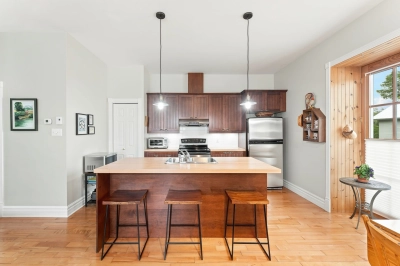
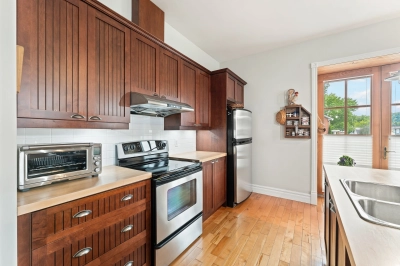
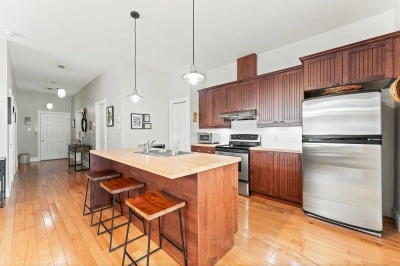
PRINCIPAL Ground floorKitchen14.0x9.3 PWood
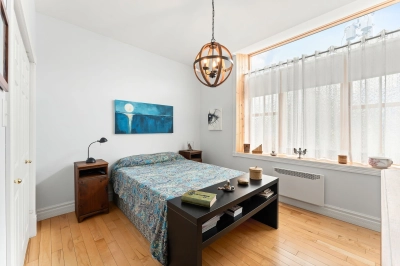
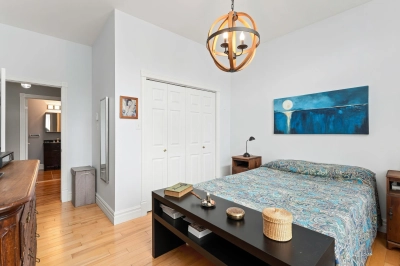
PRINCIPAL Ground floorPrimary bedroom12.3x10.2 PWood
PRINCIPAL Ground floorBathroom11.11x6.1 PCeramic tiles
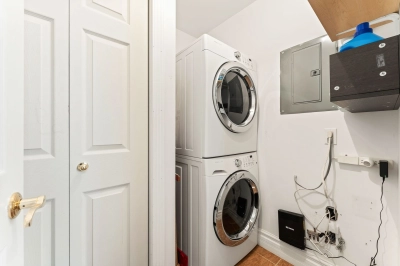
PRINCIPAL Ground floorLaundry room6.0x5.9 PCeramic tiles

Inclusions

English description not available. Here is the French description:
Cuisinière, frigidaire, laveuse et sécheuse.

Exclusions

English description not available. Here is the French description:
Étagère à épices.

Legal warranty

Sale with exclusion(s) of legal warranty – See listing broker(s)

Assessments, taxes and expenses

Municipal assessment 2026

Land
$21,700
Building
$239,300
Total
$261,000

Taxes and expenses

Energy cost
$840
Co-ownership fees
$2,340
Municipal Taxes 2026
$2,305
School taxes 2026
$186
Total
$5,671

Property photos

50 Rue Principale App. 101, Frelighsburg J0J 1C0 · MLS 24764821
Property photo 1
Photo 1
Property photo 2
Photo 2
Property photo 3
Photo 3
Property photo 4
Photo 4
Property photo 5
Photo 5
Property photo 6
Photo 6

Home | Listing | Caroline Janelle

Listing

Apartment, Frelighsburg

50 Rue Principale App. 101, Frelighsburg J0J 1C0

# Centris : 24764821
FOR SALE

$295,000 CAD

Description

Overview

MLS #

24764821
Type

Apartment

Rooms

7 Rooms

Room(s)

1 Room
Garage

No

Size

879 sq ft (81.70 m²)

Land

Year Built

1879

Building Details and Property Interior

Building Type Detached
Type of Property Apartment
Year constructed 1879
Dimensions 8.53 x 10.03 meters
28 x 33 feet Irregular
Living area 879 sq ft (81.70 m²)
Windows
Wood
PVC
Window type
Hung
French window
Basement
6 feet and over
Partially finished
Bathroom / Washroom
Seperate shower
Cupboard
Melamine
Heating system
Space heating baseboards
Siding
Brick
Roofing
Asphalt shingles

Lot and Exterior Features

Topography
Flat
Driveway
Asphalt
Parking
Outdoor
Zoning
Residential

Room Details

Building Level Room Dimensions Flooring
PRINCIPAL Ground floor Hallway 16.3x5.8 P Wood
PRINCIPAL Ground floor Living room 16.7x13.0 P Wood
PRINCIPAL Ground floor Dining room 9.1x7.6 P Wood
PRINCIPAL Ground floor Kitchen 14.0x9.3 P Wood
PRINCIPAL Ground floor Primary bedroom 12.3x10.2 P Wood
PRINCIPAL Ground floor Bathroom 11.11x6.1 P Ceramic tiles
PRINCIPAL Ground floor Laundry room 6.0x5.9 P Ceramic tiles

Characteristics

Water supply
Municipality
Heating energy
Electricity
Propane
Equipment available
Private balcony
Ventilation system
Entry phone
Wall-mounted heat pump
Hearth stove
Other
Distinctive features
Corner unit
Proximity
Golf
Park - green area
Bicycle path
Elementary school
Alpine skiing
Cross-country skiing
Restrictions/Permissions
Pets allowed with conditions
Available services
Common areas
Indoor storage space
Visitor parking
Sewage system
Municipal sewer

Addendum

English description not available. Here is the French description:
* Situé au coeur du charmant village de Frelighsburg, à proximité de Sutton et des nombreux attraits de la région.

* Condo offrant un magnifique cachet champêtre, en harmonie avec le caractère chaleureux de l'Édifice Landsburg.

* Unité située au rez-de-chaussée avec l'avantage d'avoir une porte donnant directement accès au condo, sans avoir à passer par l'entrée commune de l'immeuble.

* Belle disposition intérieure offrant des espaces agréables et fonctionnels au quotidien.

* Salle communautaire aménagée au sous-sol et mise à la disposition des copropriétaires.

* Deux espaces de stationnement ainsi qu'un espace de rangement intérieur.

* Un emplacement idéal pour profiter du charme de Frelighsburg et de la magnifique région des Cantons-de-l'Est.

Sale with exclusion(s) of legal warranty – See listing broker(s)

Inclusions

English description not available. Here is the French description:
Cuisinière, frigidaire, laveuse et sécheuse.

Exclusions

English description not available. Here is the French description:
Étagère à épices.

Municipal assessment

  • Building assessment 2026

    $ 239,300

  • Lot assessment 2026

    $ 21,700

  • Total

    $ 261,000

Annual taxes and Expenses

  • Coût d'énergie

    $ 840

  • Frais de copropriété

    $ 2,340

  • Taxes municipales 2026

    $ 2,305

  • Taxes scolaires 2026

    $ 186

Location

50 Rue Principale App. 101, Frelighsburg J0J 1C0

map

FOR SALE

$295,000 CAD

Get in touch for more about this property

Contact me

Listing agent

profil_media

Tanie Aubin-Tassone

Residential Real Estate Broker

$
$
(20%)
$
0 $
Visit site

Apartment for sale, Frelighsburg

LOCATION

50 Rue Principale App. 101, Frelighsburg J0J 1C0

Questions about this property?