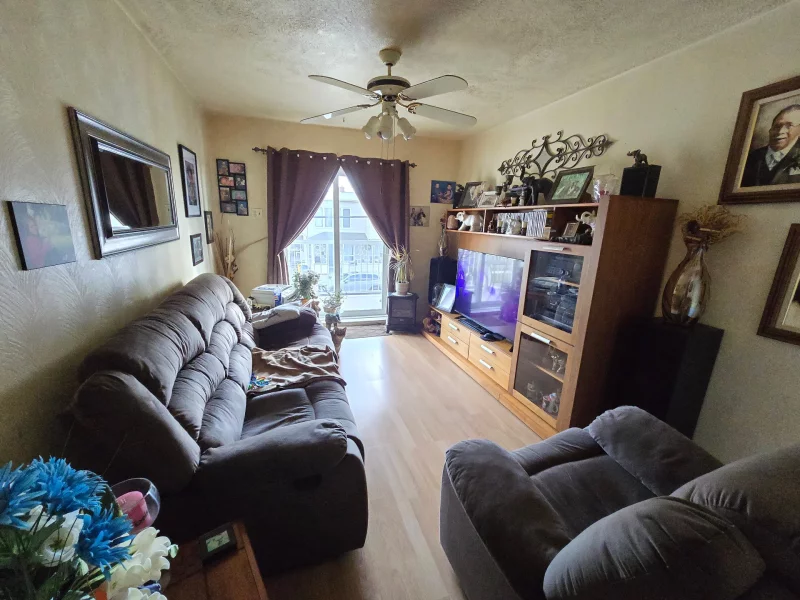
Quadruplex

443 449 Rue Horner, Granby J2G 3T7

$599,000 CAD

MLS: 20790955

Listing agent

Patrice Marion Residential and Commercial Real Estate Broker 4503784120 4504056032 patrice.marion@remax-quebec.com

Overview

Bedrooms
3
Bathrooms
1 Bathroom
Powder rooms
0
Floors
2
Rooms
5 Rooms
Year built
1947
Living area
3,744 sq ft (347.85 m²)
Lot area
8,705 sq ft (808.70 m²)
Building type
Detached
Building dimensions
12.45 x 13.97 meters
41 x 46 feet
Lot dimensions
20.12 x 40.23 meters
66 x 132 feet

Addendum

English description not available.

Building details

Basement
Unfinished
Low (less than 6 feet)
Separate entrance
Heating system
Electric baseboard units
Garage
Detached
Double width or more
Siding
Vinyl
Roofing
Elastomer membrane

Lot details

Driveway
Not Paved
Parking
Outdoor
Garage
Zoning
Residential

Features

Water supply
Municipality
Heating energy
Electricity
Proximity
Elementary school
Sewage system
Municipal sewer

Inclusions

Description not available.

Exclusions

English description not available. Here is the French description:
Effets des locataires.

Legal warranty

Sale with exclusion(s) of legal warranty – See listing broker(s)

Assessments, taxes and expenses

Municipal assessment 2026

Land
$152,000
Building
$290,000
Total
$442,000

Taxes and expenses

Municipal Taxes 2026
$4,478
School taxes 2026
$301
Total
$4,779

Property photos

443 449 Rue Horner, Granby J2G 3T7 · MLS 20790955

Property photo 1
Photo 1
Property photo 2
Photo 2
Property photo 3
Photo 3
Property photo 4
Photo 4
Property photo 5
Photo 5
Property photo 6
Photo 6

Home | Listing | Caroline Janelle

Listing

Quadruplex, Granby

443 449 Rue Horner, Granby J2G 3T7

# Centris : 20790955

FOR SALE

$599,000 CAD

Description

Overview

MLS #

20790955

Type

Quadruplex

Rooms

5 Rooms

Room(s)

3 Rooms

Garage

Yes

Size

3,744 sq ft (347.85 m²)

Land

8,705 sq ft (808.70 m²)

Year Built

1947

Building Details and Property Interior

Building Type Detached
Type of Property Quadruplex
Year constructed 1947
Dimensions 12.45 x 13.97 meters
41 x 46 feet
Living area 3,744 sq ft (347.85 m²)
Basement
Unfinished
Low (less than 6 feet)
Separate entrance
Heating system
Electric baseboard units
Garage
Detached
Double width or more
Siding
Vinyl
Roofing
Elastomer membrane

Lot and Exterior Features

Lot area 8,705 sq ft (808.70 m²)
Lot dimensions 20.12 x 40.23 meters
66 x 132 feet
Driveway
Not Paved
Parking
Outdoor
Garage
Zoning
Residential

Characteristics

Water supply
Municipality
Heating energy
Electricity
Proximity
Elementary school
Sewage system
Municipal sewer

Addendum

English description not available.

Sale with exclusion(s) of legal warranty – See listing broker(s)

Inclusions

Description not available.

Exclusions

English description not available. Here is the French description:
Effets des locataires.

Municipal assessment

  • Building assessment 2026

    $ 290,000

  • Lot assessment 2026

    $ 152,000

  • Total

    $ 442,000

Annual taxes and Expenses

  • Taxes municipales 2026

    $ 4,478

  • Taxes scolaires 2026

    $ 301

Location

443 449 Rue Horner, Granby J2G 3T7

map

FOR SALE

$599,000 CAD

Get in touch for more about this property

Contact me

Listing agent

profil_media

Patrice Marion

Residential and Commercial Real Estate Broker

$
$
(20%)
$
0 $
Visit site

Quadruplex for sale, Granby

LOCATION

443 449 Rue Horner, Granby J2G 3T7

Questions about this property?