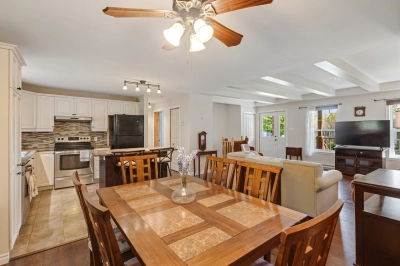
Bungalow

44 Rue James, Lac-Brome J0E 1V0

$545,000 CAD

MLS: 11093041

Listing agent

Jessica Brown Residential Real Estate Broker 4505224755 4502044000 jessica.brown@remax-quebec.com

Description

Built in 2014, this bungalow sits an easy stroll from Knowlton's village, schools, and the recreation path -- a rare find for one-level living close to everything you need. Three bedrooms make up the main floor, with a smart, functional layout throughout. Downstairs, the unfinished basement holds real potential for a fourth bedroom, family room, or home office, ready to be shaped to your needs. A solarium awaits finishing touches and could become a bright, sunlit retreat overlooking the yard. Solid construction, a walkable location, and plenty of room to grow make this a great fit for a family ready to settle into Knowlton's small-town charm.

Overview

Bedrooms
3
Bathrooms
1 Bathroom
Powder rooms
0
Rooms
11 Rooms
Year built
2014
Living area
1,455 sq ft (135.14 m²)
Lot area
21,999 sq ft
(2,043.80 m²)
Building type
Detached
Building dimensions
18.74 x 13.60 meters
61 x 45 feet
Lot dimensions
30.38 x 67.06 meters
100 x 220 feet

Addendum

This is an ideal address for anyone who skis, hikes, or simply loves to enjoy the outdoors. Bromont, Sutton, Owl's Head, and Mont Orford are all within about 15 to 30 minutes, putting four mountains comfortably within reach for weekend trips or after-work runs, while the recreation path right nearby is perfect for walking, running, or biking straight from your door. Add in the walkable village setting, solid 2014 construction, and room to grow, and this home offers year-round convenience along with genuine four-season lifestyle appeal -- a rare combination for a family or anyone drawn to life in the Townships.
The backyard offers plenty of room for a beautiful garden and a future garage, with no rear neighbours and a quiet, peaceful setting.

Building details

Basement
6 feet and over
Unfinished

Lot details

Driveway
Not Paved
Parking
Outdoor
Zoning
Residential

Features

Water supply
Municipality
Sewage system
Municipal sewer

Unit rooms

Unit LevelRoomDimensionsFlooring
PRINCIPAL Ground floorHallway3.3x7.2 PCeramic tiles
PRINCIPAL Ground floorLiving room16.5x14.3 PWood
PRINCIPAL Ground floorDining room10x12 PWood
PRINCIPAL Ground floorKitchen10x10.11 PCeramic tiles
PRINCIPAL Ground floorPrimary bedroom12.10x12.6 PWood
PRINCIPAL Ground floorBedroom9.11x10.9 PFloating floor
PRINCIPAL Ground floorBedroom13.5x9.10 P
PRINCIPAL Ground floorBathroom9x10.6 PCeramic tiles
PRINCIPAL Ground floorSolarium12.2x13.2 POther
PRINCIPAL BasementFamily room14.5x12.11 PConcrete
PRINCIPAL BasementBedroom9.5x12.11 PConcrete
PRINCIPAL BasementBathroom9.6x7.8 P
PRINCIPAL BasementLaundry room5.9x5 PConcrete

Inclusions

Fridge, Stove, Dishwasher, Washer, Dryer, any remaining furniture

Exclusions

TV in living room, tall shelf in dining room

Legal warranty

Sale with legal warranty

Assessments, taxes and expenses

Municipal assessment 2026

Land
$136,300
Building
$326,100
Total
$462,400

Taxes and expenses

Energy cost
$2,060
Municipal Taxes 2026
$2,853
School taxes 2026
$629
Total
$5,542

Property photos

44 Rue James, Lac-Brome J0E 1V0 · MLS 11093041

Property photo 1
Photo 1
Property photo 2
Photo 2
Property photo 3
Photo 3
Property photo 4
Photo 4
Property photo 5
Photo 5
Property photo 6
Photo 6

Home | Listing | Caroline Janelle

Listing

Bungalow, Lac-Brome

44 Rue James, Lac-Brome J0E 1V0

# Centris : 11093041

FOR SALE

$545,000 CAD

Description

Built in 2014, this bungalow sits an easy stroll from Knowlton's village, schools, and the recreation path -- a rare find for one-level living close to everything you need. Three bedrooms make up the main floor, with a smart, functional layout throughout. Downstairs, the unfinished basement holds real potential for a fourth bedroom, family room, or home office, ready to be shaped to your needs. A solarium awaits finishing touches and could become a bright, sunlit retreat overlooking the yard. Solid construction, a walkable location, and plenty of room to grow make this a great fit for a family ready to settle into Knowlton's small-town charm.

Overview

MLS #

11093041

Type

Bungalow

Rooms

11 Rooms

Room(s)

3 Rooms

Garage

No

Size

1,455 sq ft (135.14 m²)

Land

21,999 sq ft
(2,043.80 m²)

Year Built

2014

Building Details and Property Interior

Building Type Detached
Type of Property Bungalow
Year constructed 2014
Dimensions 18.74 x 13.60 meters
61 x 45 feet Irregular
Living area 1,455 sq ft (135.14 m²)
Basement
6 feet and over
Unfinished

Lot and Exterior Features

Lot area 21,999 sq ft
(2,043.80 m²)
Lot dimensions 30.38 x 67.06 meters
100 x 220 feet
Driveway
Not Paved
Parking
Outdoor
Zoning
Residential

Room Details

Building Level Room Dimensions Flooring
PRINCIPAL Ground floor Hallway 3.3x7.2 P Ceramic tiles
PRINCIPAL Ground floor Living room 16.5x14.3 P Wood
PRINCIPAL Ground floor Dining room 10x12 P Wood
PRINCIPAL Ground floor Kitchen 10x10.11 P Ceramic tiles
PRINCIPAL Ground floor Primary bedroom 12.10x12.6 P Wood
PRINCIPAL Ground floor Bedroom 9.11x10.9 P Floating floor
PRINCIPAL Ground floor Bedroom 13.5x9.10 P
PRINCIPAL Ground floor Bathroom 9x10.6 P Ceramic tiles
PRINCIPAL Ground floor Solarium 12.2x13.2 P Other
PRINCIPAL Basement Family room 14.5x12.11 P Concrete
PRINCIPAL Basement Bedroom 9.5x12.11 P Concrete
PRINCIPAL Basement Bathroom 9.6x7.8 P
PRINCIPAL Basement Laundry room 5.9x5 P Concrete

Characteristics

Water supply
Municipality
Sewage system
Municipal sewer

Addendum

This is an ideal address for anyone who skis, hikes, or simply loves to enjoy the outdoors. Bromont, Sutton, Owl's Head, and Mont Orford are all within about 15 to 30 minutes, putting four mountains comfortably within reach for weekend trips or after-work runs, while the recreation path right nearby is perfect for walking, running, or biking straight from your door. Add in the walkable village setting, solid 2014 construction, and room to grow, and this home offers year-round convenience along with genuine four-season lifestyle appeal -- a rare combination for a family or anyone drawn to life in the Townships.
The backyard offers plenty of room for a beautiful garden and a future garage, with no rear neighbours and a quiet, peaceful setting.

Sale with legal warranty

Inclusions

Fridge, Stove, Dishwasher, Washer, Dryer, any remaining furniture

Exclusions

TV in living room, tall shelf in dining room

Municipal assessment

  • Building assessment 2026

    $ 326,100

  • Lot assessment 2026

    $ 136,300

  • Total

    $ 462,400

Annual taxes and Expenses

  • Coût d'énergie

    $ 2,060

  • Taxes municipales 2026

    $ 2,853

  • Taxes scolaires 2026

    $ 629

Location

44 Rue James, Lac-Brome J0E 1V0

map

FOR SALE

$545,000 CAD

Get in touch for more about this property

Contact me

Listing agent

profil_media

Jessica Brown

Residential Real Estate Broker

$
$
(20%)
$
0 $
Visit site

Bungalow for sale, Lac-Brome

LOCATION

44 Rue James, Lac-Brome J0E 1V0

Questions about this property?