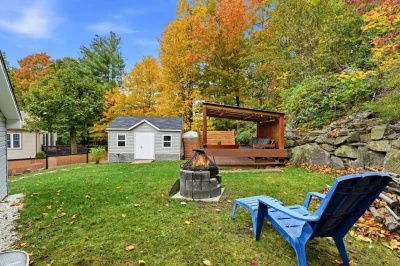
Bungalow

423 Rue Churchill, Granby J2G 6Y2

$324,900 CAD

MLS: 19963387

Listing agent

Frederic Lacasse Residential Real Estate Broker 4502048188 4503784120 frederic.lacasse@remax-quebec.com

Description

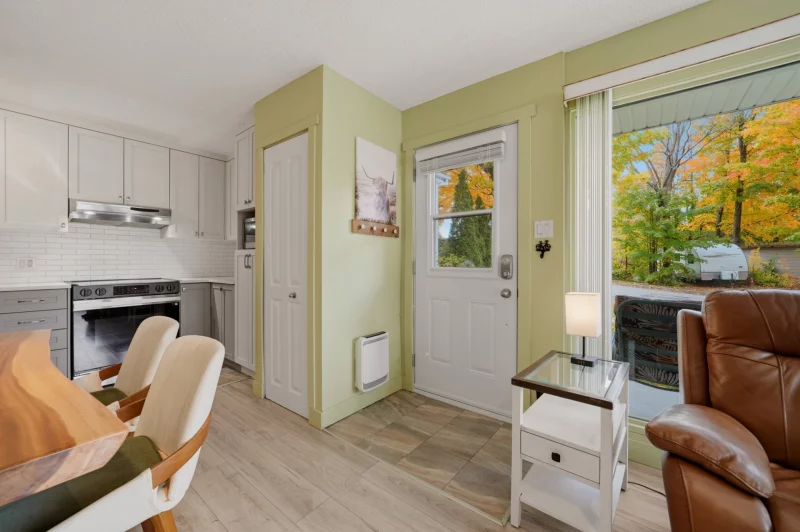
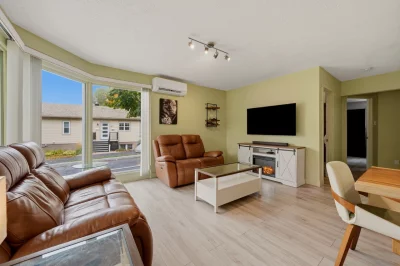
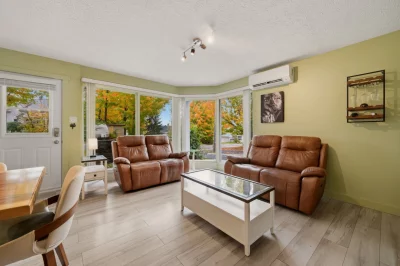
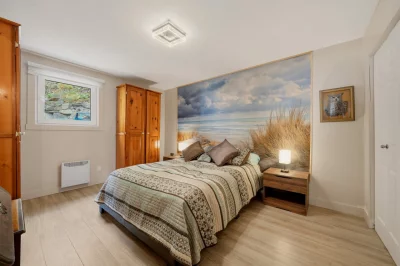
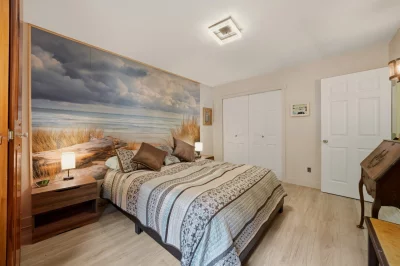
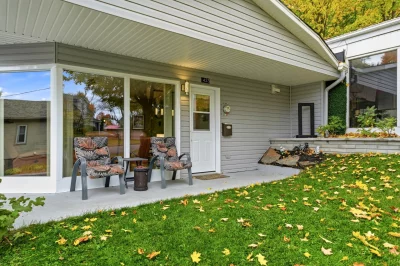
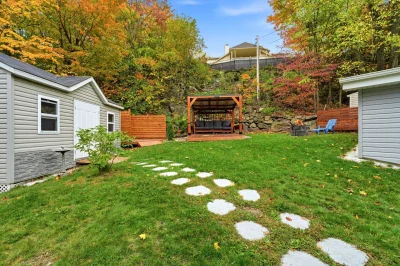
Lovely Granby home! This 83.8 m² semi-detached bungalow offers a bright open-concept living area and a welcoming kitchen with a large island, pantry and plenty of storage. The spacious primary bedroom, flexible office/guest room with Murphy bed, neat bathroom, laundry room and workshop add everyday comfort. Outside, enjoy a covered porch, decks, a private yard and an inground pool, close to schools, parks and daily conveniences. Turnkey home - all that's missing is you!

Overview

Bedrooms
2
Bathrooms
1 Bathroom
Powder rooms
0
Rooms
7 Rooms
Year built
1989
Living area
NA
Lot area
5,595 pc
Building type
Semi-detached
Building dimensions
6.45 x 10.09 meters
21 x 33 feet
Lot dimensions
0 x 0 feet
0.00 x 0.00 meters

Addendum

Welcome to 423 Rue Churchill, Granby J2G6Y2, a true gem in a sought-after Granby location. This 83.8 m² semi-detached bungalow offers a bright, well-kept interior designed for comfortable everyday living.

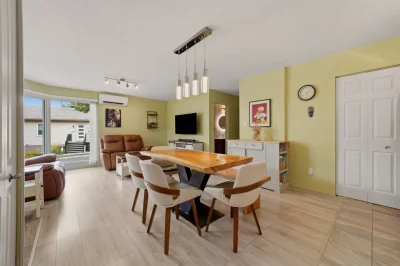
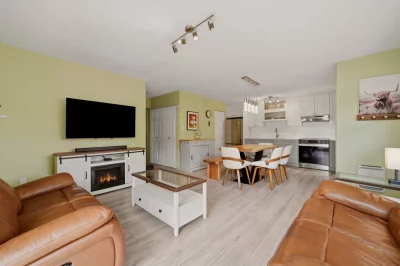
From the moment you step inside, the open living area connects the living room, dining room and kitchen in a natural flow. Generous windows fill the space with daylight, creating a welcoming atmosphere from morning to evening.

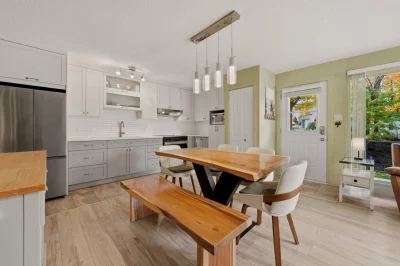
The kitchen stands out with its central island, practical pantry and abundant storage. Its efficient layout pairs beautifully with the dining area, making it ideal for everyday meals as well as entertaining family and friends.

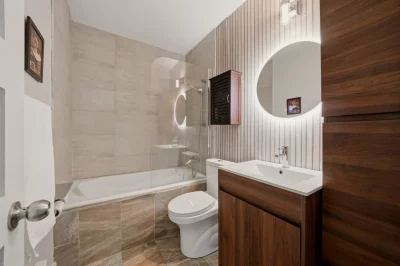
The spacious primary bedroom provides a calm retreat, while the flexible office with Murphy bed adapts easily to your lifestyle, whether for remote work or overnight guests. A well-appointed bathroom and a dedicated laundry room add to the home's everyday convenience.

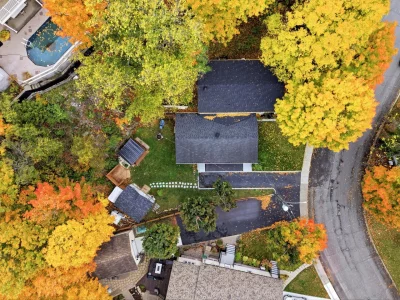
Outside, the private landscaped yard lets you enjoy the warm season to the fullest. A covered porch, decks, a relaxation area and an inground pool create an inviting setting for quiet moments or get-togethers.

A workshop completes the property and adds valuable extra space for hobbies, storage or projects. All of this is set in an established residential area close to École Ave Maria, parks, convenience shopping and Cégep de Granby.

A welcoming turnkey property where life is good. All that's missing is you!

Building details

Basement
No basement
Cupboard
Melamine
Heating system
Radiant
Windows
PVC
Foundation
Poured concrete
Siding
Vinyl
Window type
Crank handle
Roofing
Asphalt shingles

Lot details

Driveway
Asphalt
Landscaping
Landscape
Parking
Outdoor
Topography
Flat
Zoning
Residential

Features

Water supply
Municipality
Rental appliances
Water heater 17
Heating energy
Electricity
Equipment available
Wall-mounted heat pump
Distinctive features
Wooded lot: hardwood trees
Proximity
Highway
Cegep
Daycare centre
Golf
Park - green area
Bicycle path
Elementary school
High school
Cross-country skiing
Public transport
Sewage system
Municipal sewer

Unit rooms

Unit LevelRoomDimensionsFlooring
PRINCIPAL Ground floorLiving room9.6x14.10 PFloating floor
PRINCIPAL Ground floorDining room11.6x6.6 PFloating floor
PRINCIPAL Ground floorKitchen6.0x14.6 PCeramic tiles
PRINCIPAL Ground floorBathroom8.0x5.0 PCeramic tiles
PRINCIPAL Ground floorPrimary bedroom13.0x11.0 PFloating floor
PRINCIPAL Ground floorBedroom13.0x12.10 PFloating floor
PRINCIPAL OtherStorage12.0x16.0 PWood

Inclusions

English description not available. Here is the French description:
Cuisinière avec le coin endommagé (esthétique seulement), Stores, Lit escamotable, meuble bureau, gazebo, remise, cabanon, luminaire, thermopompe

Exclusions

English description not available. Here is the French description:
foyer + meuble salon, Petite étagère 2e chambre, télévision + support

Legal warranty

Sale with exclusion(s) of legal warranty – See listing broker(s)

Assessments, taxes and expenses

Municipal assessment 2026

Land
$111,800
Building
$139,200
Total
$251,000

Taxes and expenses

Municipal Taxes 2026
$1,924
School taxes 2026
$155
Total
$2,079

Property photos

423 Rue Churchill, Granby J2G 6Y2 · MLS 19963387

Property photo 1
Photo 1
Property photo 2
Photo 2
Property photo 3
Photo 3
Property photo 4
Photo 4
Property photo 5
Photo 5
Property photo 6
Photo 6

Home | Listing | Caroline Janelle

Listing

Bungalow, Granby

423 Rue Churchill, Granby J2G 6Y2

# Centris : 19963387

FOR SALE

$324,900 CAD

Description

Lovely Granby home! This 83.8 m² semi-detached bungalow offers a bright open-concept living area and a welcoming kitchen with a large island, pantry and plenty of storage. The spacious primary bedroom, flexible office/guest room with Murphy bed, neat bathroom, laundry room and workshop add everyday comfort. Outside, enjoy a covered porch, decks, a private yard and an inground pool, close to schools, parks and daily conveniences. Turnkey home - all that's missing is you!

Overview

MLS #

19963387
Type

Bungalow

Rooms

7 Rooms

Room(s)

2 Rooms

Garage

No

Size

NA

Land

5,595 pc

Year Built

1989

Building Details and Property Interior

Building Type Semi-detached
Type of Property Bungalow
Year constructed 1989
Dimensions 6.45 x 10.09 meters
21 x 33 feet Irregular
Living area NA
Windows
PVC
Window type
Crank handle
Basement
No basement
Cupboard
Melamine
Heating system
Radiant
Foundation
Poured concrete
Siding
Vinyl
Roofing
Asphalt shingles

Lot and Exterior Features

Lot area 5,595 pc
Topography
Flat
Driveway
Asphalt
Parking
Outdoor
Landscaping
Landscape
Zoning
Residential

Room Details

Building Level Room Dimensions Flooring
PRINCIPAL Ground floor Living room 9.6x14.10 P Floating floor
PRINCIPAL Ground floor Dining room 11.6x6.6 P Floating floor
PRINCIPAL Ground floor Kitchen 6.0x14.6 P Ceramic tiles
PRINCIPAL Ground floor Bathroom 8.0x5.0 P Ceramic tiles
PRINCIPAL Ground floor Primary bedroom 13.0x11.0 P Floating floor
PRINCIPAL Ground floor Bedroom 13.0x12.10 P Floating floor
PRINCIPAL Other Storage 12.0x16.0 P Wood

Characteristics

Water supply
Municipality
Rental appliances
Water heater – 17
Heating energy
Electricity
Equipment available
Wall-mounted heat pump
Distinctive features
Wooded lot: hardwood trees
Proximity
Highway
Cegep
Daycare centre
Golf
Park - green area
Bicycle path
Elementary school
High school
Cross-country skiing
Public transport
Sewage system
Municipal sewer

Addendum

Welcome to 423 Rue Churchill, Granby J2G6Y2, a true gem in a sought-after Granby location. This 83.8 m² semi-detached bungalow offers a bright, well-kept interior designed for comfortable everyday living.

From the moment you step inside, the open living area connects the living room, dining room and kitchen in a natural flow. Generous windows fill the space with daylight, creating a welcoming atmosphere from morning to evening.

The kitchen stands out with its central island, practical pantry and abundant storage. Its efficient layout pairs beautifully with the dining area, making it ideal for everyday meals as well as entertaining family and friends.

The spacious primary bedroom provides a calm retreat, while the flexible office with Murphy bed adapts easily to your lifestyle, whether for remote work or overnight guests. A well-appointed bathroom and a dedicated laundry room add to the home's everyday convenience.

Outside, the private landscaped yard lets you enjoy the warm season to the fullest. A covered porch, decks, a relaxation area and an inground pool create an inviting setting for quiet moments or get-togethers.

A workshop completes the property and adds valuable extra space for hobbies, storage or projects. All of this is set in an established residential area close to École Ave Maria, parks, convenience shopping and Cégep de Granby.

A welcoming turnkey property where life is good. All that's missing is you!

Sale with exclusion(s) of legal warranty – See listing broker(s)

Inclusions

English description not available. Here is the French description:
Cuisinière avec le coin endommagé (esthétique seulement), Stores, Lit escamotable, meuble bureau, gazebo, remise, cabanon, luminaire, thermopompe

Exclusions

English description not available. Here is the French description:
foyer + meuble salon, Petite étagère 2e chambre, télévision + support

Municipal assessment

  • Building assessment 2026

    $ 139,200

  • Lot assessment 2026

    $ 111,800

  • Total

    $ 251,000

Annual taxes and Expenses

  • Taxes municipales 2026

    $ 1,924

  • Taxes scolaires 2026

    $ 155

Location

423 Rue Churchill, Granby J2G 6Y2

map

FOR SALE

$324,900 CAD

Get in touch for more about this property

Contact me

Listing agent

profil_media

Frederic Lacasse

Residential Real Estate Broker

$
$
(20%)
$
0 $
Visit site

Bungalow for sale, Granby

LOCATION

423 Rue Churchill, Granby J2G 6Y2

Questions about this property?