Bungalow

355 11e Rang, Sainte-Sabine J0J 2B0

$549,000 CAD

MLS: 12657564

Listing agents

Kellyann Mercier Residential Real Estate Broker 4509310707 4502666125 kellyann.mercier@remax-quebec.com
Naomi Larocque Residential Real Estate Broker 4505588921 4502666125 nl.nlarocque@gmail.com

Overview

Bedrooms
3
Bathrooms
1 Bathroom
Powder rooms
0
Rooms
10 Rooms
Year built
1980
Living area
NA
Lot area
157,871 sq ft
(14,666.70 m²)
Building type
Detached
Building dimensions
8.59 x 15.95 meters
28 x 52 feet
Lot dimensions
171.63 x 212.88 meters
563 x 698 feet

Addendum

English description not available. Here is the French description:
Située sur un magnifique terrain de 3,62 acres entouré de champs, la propriété offre tranquillité et intimité à seulement 3 minutes des limites de Farnham. Une petite bâtisse auparavant utilisée pour des poules se trouve également sur le terrain. Emplacement stratégique à moins de 50 minutes de Montréal, environ 1 h 15 de Sherbrooke et près de 30 minutes de Granby et Saint-Jean-sur-Richelieu. Rare à proximité de la ville, un bel entre-deux!

La grandeur réelle de cette propriété vous surprendra!

Rez-de-chaussée
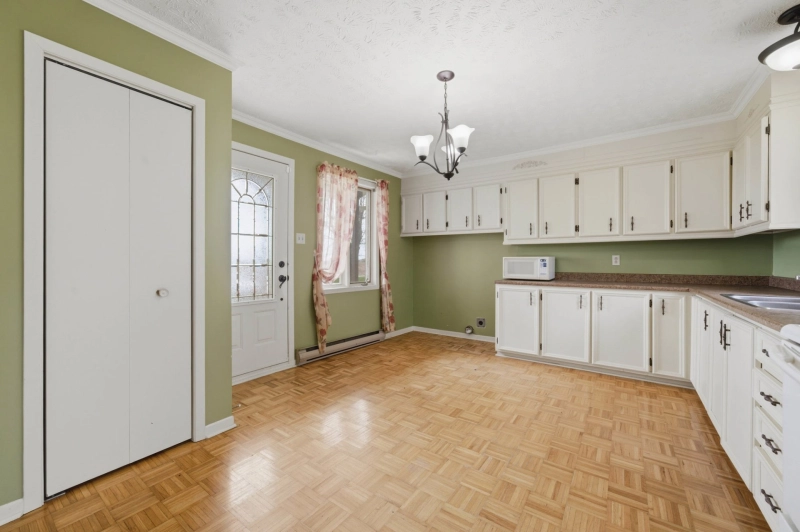
Le rez-de-chaussée propose une grande cuisine fonctionnelle avec beaucoup d'espace de rangement, ouverte sur la salle à manger pour une ambiance conviviale. Le vaste salon lumineux offre une belle vue sur les champs environnants. Vous y trouverez également 3 chambres à coucher de bonnes dimensions ainsi qu'une disposition pratique et confortable pour la vie de tous les jours.

Sous-sol
Le sous-sol est partiellement aménagé et offre un énorme potentiel d'aménagement selon vos besoins.

Building details

Basement
6 feet and over
Partially finished
Heating system
Electric baseboard units
Foundation
Poured concrete
Siding
Vinyl
Roofing
Asphalt shingles

Lot details

Topography
Sloped
Flat
Zoning
Agricultural
Residential

Features

Water supply
Other
Heating energy
Electricity
Hearth stove
Wood burning stove
Sewage system
Purification field
Septic tank

Unit rooms

Unit LevelRoomDimensionsFlooring
PRINCIPAL Ground floorKitchen13.0x16.7 PParquetry
PRINCIPAL Ground floorDining room7.8x10.3 PParquetry
PRINCIPAL Ground floorLiving room18.4x17.4 PParquetry
PRINCIPAL Ground floorPrimary bedroom10.8x13.2 PParquetry
PRINCIPAL Ground floorBedroom9.11x13.0 PParquetry
PRINCIPAL Ground floorBedroom9.11x10.2 PParquetry
PRINCIPAL Ground floorBathroom9.8x4.11 PFlexible floor coverings
PRINCIPAL BasementFamily room13.0x34.7 PConcrete
PRINCIPAL BasementWorkshop13.7x34.7 PConcrete
PRINCIPAL BasementStorage12.7x13.7 PFlexible floor coverings

Inclusions

Description not available.

Exclusions

English description not available. Here is the French description:
Effets personnels

Legal warranty

Sale with exclusion(s) of legal warranty – See listing broker(s)

Assessments, taxes and expenses

Municipal assessment 2026

Land
$59,500
Building
$228,200
Total
$287,700

Taxes and expenses

Municipal Taxes 2026
$1,793
School taxes 2025
$159
Total
$1,952

Property photos

355 11e Rang, Sainte-Sabine J0J 2B0 · MLS 12657564

Property photo 1
Photo 1
Property photo 2
Photo 2
Property photo 3
Photo 3
Property photo 4
Photo 4
Property photo 5
Photo 5
Property photo 6
Photo 6

Home | Listing | Caroline Janelle

Listing

Bungalow, Sainte-Sabine

355 11e Rang, Sainte-Sabine J0J 2B0

# Centris : 12657564

FOR SALE

$549,000 CAD

Description

Overview

MLS #

12657564

Type

Bungalow

Rooms

10 Rooms

Room(s)

3 Rooms

Garage

No

Size

NA

Land

157,871 sq ft
(14,666.70 m²)

Year Built

1980

Building Details and Property Interior

Building Type Detached
Type of Property Bungalow
Year constructed 1980
Dimensions 8.59 x 15.95 meters
28 x 52 feet Irregular
Living area NA
Basement
6 feet and over
Partially finished
Heating system
Electric baseboard units
Foundation
Poured concrete
Siding
Vinyl
Roofing
Asphalt shingles

Lot and Exterior Features

Lot area 157,871 sq ft
(14,666.70 m²)
Lot dimensions 171.63 x 212.88 meters
563 x 698 feet
Topography
Sloped
Flat
Zoning
Agricultural
Residential

Room Details

Building Level Room Dimensions Flooring
PRINCIPAL Ground floor Kitchen 13.0x16.7 P Parquetry
PRINCIPAL Ground floor Dining room 7.8x10.3 P Parquetry
PRINCIPAL Ground floor Living room 18.4x17.4 P Parquetry
PRINCIPAL Ground floor Primary bedroom 10.8x13.2 P Parquetry
PRINCIPAL Ground floor Bedroom 9.11x13.0 P Parquetry
PRINCIPAL Ground floor Bedroom 9.11x10.2 P Parquetry
PRINCIPAL Ground floor Bathroom 9.8x4.11 P Flexible floor coverings
PRINCIPAL Basement Family room 13.0x34.7 P Concrete
PRINCIPAL Basement Workshop 13.7x34.7 P Concrete
PRINCIPAL Basement Storage 12.7x13.7 P Flexible floor coverings

Characteristics

Water supply
Other
Heating energy
Electricity
Hearth stove
Wood burning stove
Sewage system
Purification field
Septic tank

Addendum

English description not available. Here is the French description:
Située sur un magnifique terrain de 3,62 acres entouré de champs, la propriété offre tranquillité et intimité à seulement 3 minutes des limites de Farnham. Une petite bâtisse auparavant utilisée pour des poules se trouve également sur le terrain. Emplacement stratégique à moins de 50 minutes de Montréal, environ 1 h 15 de Sherbrooke et près de 30 minutes de Granby et Saint-Jean-sur-Richelieu. Rare à proximité de la ville, un bel entre-deux!

La grandeur réelle de cette propriété vous surprendra!

Rez-de-chaussée
Le rez-de-chaussée propose une grande cuisine fonctionnelle avec beaucoup d'espace de rangement, ouverte sur la salle à manger pour une ambiance conviviale. Le vaste salon lumineux offre une belle vue sur les champs environnants. Vous y trouverez également 3 chambres à coucher de bonnes dimensions ainsi qu'une disposition pratique et confortable pour la vie de tous les jours.

Sous-sol
Le sous-sol est partiellement aménagé et offre un énorme potentiel d'aménagement selon vos besoins.

Sale with exclusion(s) of legal warranty – See listing broker(s)

Inclusions

Description not available.

Exclusions

English description not available. Here is the French description:
Effets personnels

Municipal assessment

  • Building assessment 2026

    $ 228,200

  • Lot assessment 2026

    $ 59,500

  • Total

    $ 287,700

Annual taxes and Expenses

  • Taxes municipales 2026

    $ 1,793

  • Taxes scolaires 2025

    $ 159

Location

355 11e Rang, Sainte-Sabine J0J 2B0

map

FOR SALE

$549,000 CAD

Get in touch for more about this property

Contact me

Listing agents

profil_media

Kellyann Mercier

Residential Real Estate Broker


profil_media

Naomi Larocque

Residential Real Estate Broker

$
$
(20%)
$
0 $
Visit site

Bungalow for sale, Sainte-Sabine

LOCATION

355 11e Rang, Sainte-Sabine J0J 2B0

Questions about this property?