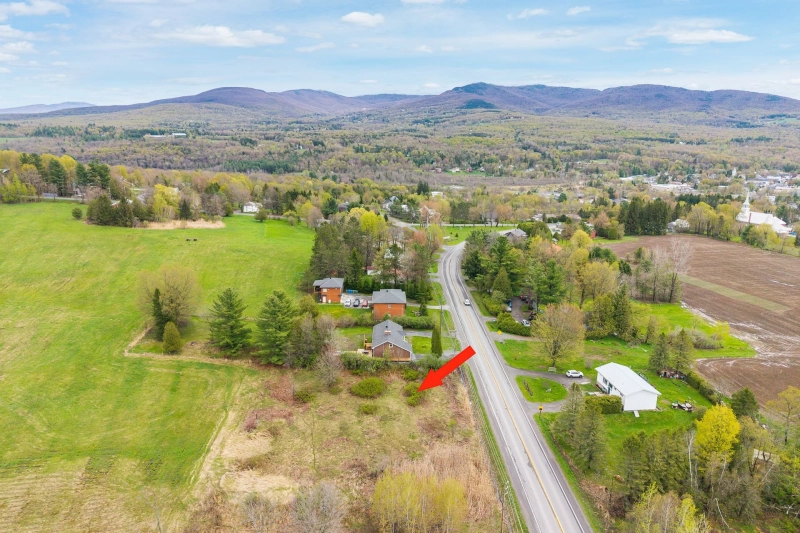
Bungalow

35 Rue Academy, Sutton J0E 2K0

$895,000 CAD

MLS: 9096597

Listing agent

Sébastien Kaempf Residential and Commercial Real Estate Broker 4505226125 4505384000 sebastien.kaempf@remax-quebec.com

Description

In the heart of the village lies a hidden treasure, an oasis of greenery located at the end of an access road. Just a stone's throw from the school and services, this incredible estate comprises a large bungalow, completely renovated inside, with 3 bedrooms, each with its own private bathroom, and a 4th bathroom incorporating the laundry room. On the main floor, the open-plan living rooms offer a sublime view of the lake surrounded by majestic trees, where swimming and fishing are good. Possibility of subdivision. Please check with the City

Overview

Bedrooms
3
Bathrooms
4 Bathrooms
Powder rooms
0
Rooms
11 Rooms
Living area
NA
Lot area
60,000 pc
Building type
Detached
Building dimensions
53 x 33 feet
16.22 x 10.00 meters
Lot dimensions
0 x 0 feet
0.00 x 0.00 meters

Addendum

Please note that since the new provisions of the Real Estate Brokerage Act came into effect on June 10, 2022, it is recommended that buyers be represented by their own broker by signing a purchase brokerage contract. The listing broker represents the seller. However, it is still possible for a transaction to be concluded without the buyer being represented exclusively by another broker. In this case, the listing broker will objectively provide the buyer with information relevant to the transaction, particularly with regard to the rights and obligations of all parties. In this event, the buyer will sign a notice to the effect that he does not wish to be represented by his own broker.

Building details

Basement
Finished basement
Separate entrance
Bathroom / Washroom
Adjoining to primary bedroom
Cupboard
Wood
Heating system
Electric baseboard units
Windows
Aluminum
Wood
PVC
Foundation
Poured concrete
Siding
Aluminum
Window type
Sliding
Crank handle
French window
Roofing
Asphalt shingles

Lot details

View
Water
Panoramic
Driveway
Not Paved
Landscaping
Landscape
Parking
Outdoor
Topography
Sloped
Zoning
Residential

Features

Water supply
Municipality
Heating energy
Electricity
Hearth stove
Wood fireplace
Distinctive features
No neighbours in the back
Waterfront Pond
Non navigable
Proximity
Daycare centre
Park - green area
Bicycle path
Elementary school
Alpine skiing
Cross-country skiing
Sewage system
Municipal sewer

Unit rooms

Unit LevelRoomDimensionsFlooring
PRINCIPAL Ground floorFamily room34x14 PCeramic tiles
PRINCIPAL Ground floorBathroom13x8 PConcrete
PRINCIPAL Ground floorPrimary bedroom29x13 PWood
PRINCIPAL Ground floorBathroom9x4 PCeramic tiles
PRINCIPAL 2nd floorDining room16x16 PWood
PRINCIPAL 2nd floorLiving room18x16 PWood
PRINCIPAL 2nd floorKitchen14x9 POther
PRINCIPAL 2nd floorBedroom16x15 PCeramic tiles
PRINCIPAL 2nd floorBathroom9x5 PCeramic tiles
PRINCIPAL 2nd floorBedroom15x15 PCeramic tiles
PRINCIPAL 2nd floorBathroom10x5 PCeramic tiles

Inclusions

All appliances, light fixtures, blinds, curtains and poles.

Exclusions

All furniture, personal effects and decorative objects. The roman blind in the bedroom (upstairs, south-east).

Legal warranty

Sale with exclusion(s) of legal warranty – See listing broker(s)

Assessments, taxes and expenses

Municipal assessment 2026

Land
$211,900
Building
$851,200
Total
$1,063,100

Taxes and expenses

Municipal Taxes 2026
$6,050
School taxes 2026
$696
Total
$6,746

Property photos

35 Rue Academy, Sutton J0E 2K0 · MLS 9096597

Property photo 1
Photo 1
Property photo 2
Photo 2
Property photo 3
Photo 3
Property photo 4
Photo 4
Property photo 5
Photo 5
Property photo 6
Photo 6

Home | Listing | Caroline Janelle

Listing

Bungalow, Sutton

35 Rue Academy, Sutton J0E 2K0

# Centris : 9096597

FOR SALE

$895,000 CAD

Description

In the heart of the village lies a hidden treasure, an oasis of greenery located at the end of an access road. Just a stone's throw from the school and services, this incredible estate comprises a large bungalow, completely renovated inside, with 3 bedrooms, each with its own private bathroom, and a 4th bathroom incorporating the laundry room. On the main floor, the open-plan living rooms offer a sublime view of the lake surrounded by majestic trees, where swimming and fishing are good. Possibility of subdivision. Please check with the City

Overview

MLS #

9096597

Type

Bungalow

Rooms

11 Rooms

Room(s)

3 Rooms

Garage

No

Size

NA

Land

60,000 pc

Year Built

Building Details and Property Interior

Building Type Detached
Type of Property Bungalow
Year constructed
Dimensions 53 x 33 feet
16.22 x 10.00 meters Irregular
Living area NA
Windows
Aluminum
Wood
PVC
Window type
Sliding
Crank handle
French window
Basement
Finished basement
Separate entrance
Bathroom / Washroom
Adjoining to primary bedroom
Cupboard
Wood
Heating system
Electric baseboard units
Foundation
Poured concrete
Siding
Aluminum
Roofing
Asphalt shingles

Lot and Exterior Features

Lot area 60,000 pc
Topography
Sloped
Driveway
Not Paved
Parking
Outdoor
Landscaping
Landscape
View
Water
Panoramic
Zoning
Residential

Room Details

Building Level Room Dimensions Flooring
PRINCIPAL Ground floor Family room 34x14 P Ceramic tiles
PRINCIPAL Ground floor Bathroom 13x8 P Concrete
PRINCIPAL Ground floor Primary bedroom 29x13 P Wood
PRINCIPAL Ground floor Bathroom 9x4 P Ceramic tiles
PRINCIPAL 2nd floor Dining room 16x16 P Wood
PRINCIPAL 2nd floor Living room 18x16 P Wood
PRINCIPAL 2nd floor Kitchen 14x9 P Other
PRINCIPAL 2nd floor Bedroom 16x15 P Ceramic tiles
PRINCIPAL 2nd floor Bathroom 9x5 P Ceramic tiles
PRINCIPAL 2nd floor Bedroom 15x15 P Ceramic tiles
PRINCIPAL 2nd floor Bathroom 10x5 P Ceramic tiles

Characteristics

Water supply
Municipality
Heating energy
Electricity
Hearth stove
Wood fireplace
Distinctive features
No neighbours in the back
Waterfront – Pond
Non navigable
Proximity
Daycare centre
Park - green area
Bicycle path
Elementary school
Alpine skiing
Cross-country skiing
Sewage system
Municipal sewer

Addendum

Please note that since the new provisions of the Real Estate Brokerage Act came into effect on June 10, 2022, it is recommended that buyers be represented by their own broker by signing a purchase brokerage contract. The listing broker represents the seller. However, it is still possible for a transaction to be concluded without the buyer being represented exclusively by another broker. In this case, the listing broker will objectively provide the buyer with information relevant to the transaction, particularly with regard to the rights and obligations of all parties. In this event, the buyer will sign a notice to the effect that he does not wish to be represented by his own broker.

Sale with exclusion(s) of legal warranty – See listing broker(s)

Inclusions

All appliances, light fixtures, blinds, curtains and poles.

Exclusions

All furniture, personal effects and decorative objects. The roman blind in the bedroom (upstairs, south-east).

Municipal assessment

  • Building assessment 2026

    $ 851,200

  • Lot assessment 2026

    $ 211,900

  • Total

    $ 1,063,100

Annual taxes and Expenses

  • Taxes municipales 2026

    $ 6,050

  • Taxes scolaires 2026

    $ 696

Location

35 Rue Academy, Sutton J0E 2K0

map

FOR SALE

$895,000 CAD

Get in touch for more about this property

Contact me

Listing agent

profil_media

Sébastien Kaempf

Residential and Commercial Real Estate Broker

$
$
(20%)
$
0 $
Visit site

Bungalow for sale, Sutton

LOCATION

35 Rue Academy, Sutton J0E 2K0

Questions about this property?