Bungalow
346 Rue Marshall, Granby J2H 3H8
$559,900 CAD
MLS: 10324966
Listing agent
Overview
- Bedrooms
- 4
- Bathrooms
- 2 Bathrooms
- Powder rooms
- 0
- Rooms
- 8 Rooms
- Year built
- 2020
- Living area
- 1,047 pc
- Lot area
- 4,246 pc
- Building type
- Semi-detached
- Building dimensions
- 27 x 44 feet
8.17 x 13.29 meters - Lot dimensions
- 44 x 108 feet
13.35 x 32.86 meters
Addendum
English description not available. Here is the French description:
Veuillez prendre note: L'article 16 du règlement sur les conditions d'exercice d'une opération de courtage, sur la déontologie des courtiers et sur la publicité prévoit ceci: « Le titulaire de permis qui représente une partie doit informer dans les meilleurs délais, toute autre partie qui n'est pas représentée du fait qu'il doit protéger et promouvoir les intérêts de la partie qu'il représente tout en accordant un traitement équitable à la partie qui n'est pas représentée.
Building details
- Basement
- 6 feet and over
Finished basement - Cupboard
- Melamine
- Heating system
- Electric baseboard units
- Windows
- PVC
- Foundation
- Poured concrete
- Siding
- Other
Wood
Stone - Window type
- Sliding
Crank handle
French window - Roofing
- Asphalt shingles
Lot details
- Driveway
- Asphalt
- Landscaping
- Patio
- Parking
- Outdoor
- Topography
- Flat
Features
- Water supply
- Municipality
- Heating energy
- Electricity
- Equipment available
- Ventilation system
Wall-mounted heat pump - Proximity
- Highway
Cegep
Daycare centre
Golf
Park - green area
Bicycle path
Elementary school
High school
Cross-country skiing
Public transport - Sewage system
- Municipal sewer
Unit rooms
| Unit | Level | Room | Dimensions | Flooring |
|---|---|---|---|---|
| PRINCIPAL | Ground floor | Hallway | 6.3x8.7 P | Ceramic tiles |
| PRINCIPAL | Ground floor | Living room | 12.3x11.10 P | Wood |
| PRINCIPAL | Ground floor | Dining room | 9.3x11.0 P | Wood |
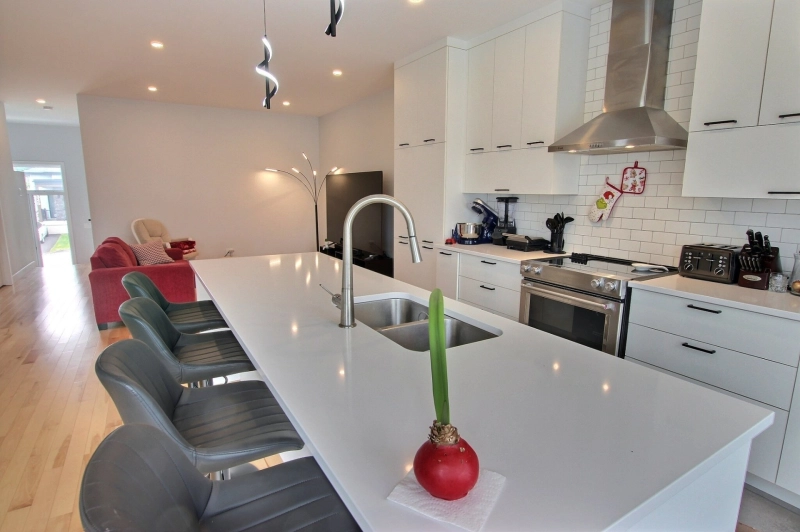
| PRINCIPAL | Ground floor | Kitchen | 10.3x16.1 P | Ceramic tiles |
| PRINCIPAL | Ground floor | Primary bedroom | 13.3x11.5 P | Wood |
| PRINCIPAL | Ground floor | Bedroom | 8.9x9.10 P | Wood |
| PRINCIPAL | Ground floor | Bathroom | 8.5x10.11 P | Ceramic tiles |
| PRINCIPAL | Basement | Family room | 13.1x30.10 P | Floating floor |
| PRINCIPAL | Basement | Bedroom | 10.6x13.7 P | Floating floor |
| PRINCIPAL | Basement | Bedroom | 9.7x11.7 P | Floating floor |
| PRINCIPAL | Basement | Bathroom | 9.7x9.4 P | Ceramic tiles |
Inclusions
English description not available. Here is the French description:
Lave-vaisselle, cuisinière, réfrigérateur, stores, rideaux, luminaires, aspirateur centrale et accessoires, échangeur d'air, thermopompe murale (chauffe et climatise), gazebo, abri tempo.
Exclusions
English description not available. Here is the French description:
Lessiveuse, sécheuse, tabourets de comptoir lunch, borne de recharge pour Tesla et effets personnels.
Legal warranty
Sale with legal warranty
Assessments, taxes and expenses
Municipal assessment 2026
- Land
- $84,800
- Building
- $410,200
- Total
- $495,000
Taxes and expenses
- Municipal Taxes 2026
- $3,288
- School taxes 2026
- $324
- Total
- $3,612
Property photos
346 Rue Marshall, Granby J2H 3H8 · MLS 10324966