Hobby Farm
337Z Ch. Scenic, Sutton J0E 2K0
$950,000 CAD
MLS: 25022610
Listing agent
Description
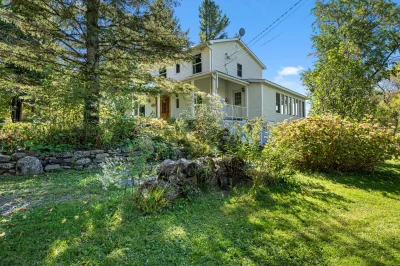
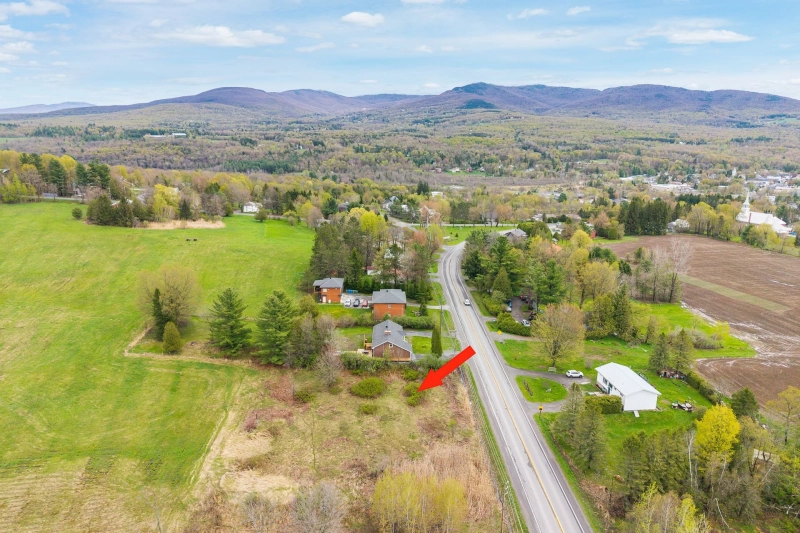
Discover this gem of a property that checks all the boxes for the ideal country home: bright, spacious, and meticulously maintained. A splendid 4-bedroom home set on 18 acres of landscaped grounds featuring a pond, woods, and a gardening area. Enjoy a serene four-season sunroom, a renovated kitchen, and views of Mont Pinacle--all just 5 minutes from the village and 10 minutes from the Mont-Sutton ski slopes.
Overview
- Bedrooms
- 3
- Bathrooms
- 1 Bathroom
- Powder rooms
- 2
- Rooms
- 15 Rooms
- Year built
- 1968
- Living area
- NA
- Lot area
- 799,241 sq ft
(74,252.00 m²) - Building dimensions
- 13.60 x 10.95 meters
45 x 36 feet - Lot dimensions
- 213.00 x 375.00 meters
699 x 1 230 feet
Addendum
Let yourself be charmed by this exceptional property, which offers an idyllic living environment where nature, comfort, and space come together as one. Located in a peaceful neighborhood in Sutton, this spacious home, bathed in natural light, is a true sanctuary for lovers of the Eastern Townships.
-> Refined Living Space: A spacious 4-bedroom home with a fully renovated kitchen, designed for entertaining.
-> The Four-Season Veranda: The centerpiece of the home! A warm, glass-enclosed space where you can enjoy watching the flora and fauna and the changing seasons in complete serenity.
-> A Magical 18-Acre Property: A beautifully landscaped estate featuring a small private pond, a section of mature mixed forest, a gardening area for your vegetable-growing projects, and a charming partial view of Mount Pinacle.
-> Practical and functional: Includes an attached double garage, a large basement workshop ideal for DIY enthusiasts or artisans, and a small cold storage room to preserve your harvests and provisions.
Location 10/10: The ultimate countryside setting, just a 5-minute drive from the village of Sutton (grocery store, pharmacy, SAQ, shops, cafes, and restaurants) and 10 minutes from the Mont-Sutton ski slopes. Close to all the region's recreational and tourist attractions.
*** Please note that this property is located in an agricultural zone, and it is important for anyone interested to familiarize themselves with certain rules that apply to the purchase of properties in agricultural zones (see the listing agent for more details).
Building details
- Basement
- 6 feet and over
Partially finished
Separate entrance - Heating system
- Electric baseboard units
- Foundation
- Poured concrete
- Garage
- Attached
Double width or more - Siding
- Pressed fibre
- Roofing
- Asphalt shingles
Lot details
- Driveway
- Not Paved
- Landscaping
- Landscape
- Parking
- Outdoor
Garage - Topography
- Sloped
Flat - Zoning
- Agricultural
Features
- Water supply
- Artesian well
- Heating energy
- Wood
Electricity - Equipment available
- Water softener
- Hearth stove
- Wood burning stove
- Distinctive features
- Waterfront Pond
Non navigable - Proximity
- Park - green area
Bicycle path
Elementary school
Alpine skiing
Cross-country skiing - Sewage system
- Purification field
Septic tank
Unit rooms
| Unit | Level | Room | Dimensions | Flooring |
|---|---|---|---|---|
| PRINCIPAL | Ground floor | Hallway | 4x10 P | Ceramic tiles |
| PRINCIPAL | Ground floor | Living room | 12x23 P | Wood |
| PRINCIPAL | Ground floor | Dining room | 10x13 P | Ceramic tiles |
| PRINCIPAL | Ground floor | Kitchen | 13x22 P | Other |
| PRINCIPAL | Ground floor | Home office | 8.5x9 P | Wood |
| PRINCIPAL | Ground floor | Solarium | 8x21 P | Ceramic tiles |
| PRINCIPAL | Ground floor | Washroom | 2.5x4.5 P | Ceramic tiles |
| PRINCIPAL | Ground floor | Hallway | 6x6 P | Ceramic tiles |
| PRINCIPAL | 2nd floor | Primary bedroom | 9.5x19.5 P | Other |
| PRINCIPAL | 2nd floor | Bedroom | 9.5x12 P | Other |
| PRINCIPAL | 2nd floor | Bedroom | 9.5x12 P | Wood |
| PRINCIPAL | 2nd floor | Home office | 7x13 P | Other |
| PRINCIPAL | 2nd floor | Bathroom | 5x9 P | Ceramic tiles |
| PRINCIPAL | Basement | Workshop | 14.5x22 P | Concrete |
| PRINCIPAL | Basement | Washroom | 9x11 P | Ceramic tiles |
Inclusions
English description not available. Here is the French description:
Stores et rideaux, Cuisinière, Réfrigérateur, Lave-vaisselle, Poêles à bois (2).
Exclusions
English description not available. Here is the French description:
Effets personnels, Borne de chargement pour voiture électrique, Les deux luminaires (salon et véranda)
Legal warranty
Sale with exclusion(s) of legal warranty – See listing broker(s)
Assessments, taxes and expenses
Municipal assessment 2026
- Land
- $280,300
- Building
- $496,100
- Total
- $776,400
Taxes and expenses
- Municipal Taxes 2026
- $3,825
- School taxes 2026
- $436
- Total
- $4,261
Property photos
337Z Ch. Scenic, Sutton J0E 2K0 · MLS 25022610