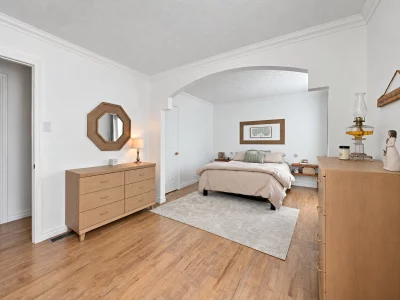
Bungalow
28 Rue d'Alma, Granby J2H 2B1
$649,900 CAD
MLS: 16227718
Listing agents
Lisa St-Pierre
Residential and Commercial Real Estate Broker
4505212701 4503784120 Lisa-immo@hotmail.com
Eric Joncas
Residential Real Estate Broker
4505582869 4503784120 eric-joncas@hotmail.com
Description
Superb, meticulously maintained property, available quickly and located in a peaceful, sought-after neighbourhood. Just steps from an elementary school and close to a beautiful bike path. It offers 3 spacious bedrooms, plenty of natural light, a large private yard, and a sunroom overlooking the surrounding wooded area. Contact us today to schedule your visit!
Overview
- Bedrooms
- 3
- Bathrooms
- 1 Bathroom
- Powder rooms
- 1
- Rooms
- 12 Rooms
- Year built
- 1984
- Living area
- NA
- Lot area
- 20,499 sq ft
(1,904.40 m²) - Building type
- Detached
- Renovations
- Kitchen (2018)
Floors (2018)
Roof - covering (2017)
Bathroom (2024)
Basement (2016) - Building dimensions
- 19.26 x 8.23 meters
63 x 27 feet - Lot dimensions
- 45.72 x 41.26 meters
150 x 135 feet
Addendum
English description not available.
Building details
- Basement
- 6 feet and over
Finished basement - Garage
- Attached
Single width
Lot details
- Parking
- Garage
- Zoning
- Residential
Features
- Water supply
- Artesian well
- Sewage system
- Purification field
Septic tank
Unit rooms
| Unit | Level | Room | Dimensions | Flooring |
|---|---|---|---|---|
| PRINCIPAL | Ground floor | Hallway | 6.10x4 P | Ceramic tiles |
| PRINCIPAL | Ground floor | Living room | 14.6x13 P | Wood |
| PRINCIPAL | Ground floor | Kitchen | 11.7x11.9 P | Wood |
| PRINCIPAL | Ground floor | Dining room | 12x10.4 P | Wood |
| PRINCIPAL | Ground floor | Solarium | 11.7x11.7 P | Ceramic tiles |
| PRINCIPAL | Ground floor | Bathroom | 11.5x7.6 P | Ceramic tiles |
| PRINCIPAL | Ground floor | Primary bedroom | 18.7x11.4 P | Wood |
| PRINCIPAL | Ground floor | Bedroom | 11.6x13 P | Wood |
| PRINCIPAL | Basement | Bedroom | 18.5x13 P | Floating floor |
| PRINCIPAL | Basement | Washroom | 7x7.5 P | Ceramic tiles |
| PRINCIPAL | Basement | Family room | 16.4x24.5 P | Floating floor |
| PRINCIPAL | Basement | Other | 18.10x11 P |
Inclusions
Lights fixtures, central vaccuum and accessories, dishwasher, garage door opener, heating wood, grey armoire in garage, curtain rods
Exclusions
Curtains
Legal warranty
Sale with legal warranty
Assessments, taxes and expenses
Municipal assessment 2026
- Land
- $102,800
- Building
- $360,200
- Total
- $463,000
Taxes and expenses
- Municipal Taxes 2026
- $2,909
- School taxes 2026
- $302
- Total
- $3,211
Property photos
28 Rue d'Alma, Granby J2H 2B1 · MLS 16227718