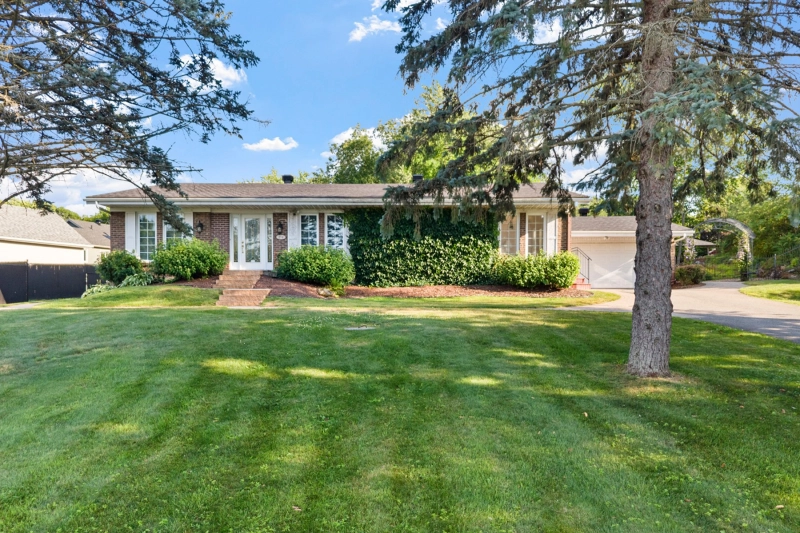
Triplex
274Z 276Z Rue Houle, Granby J2G 8M2
$749,000 CAD
MLS: 16569751
Listing agent
Overview
- Bedrooms
- 3
- Bathrooms
- 1 Bathroom
- Powder rooms
- 1
- Rooms
- 6 Rooms
- Year built
- 1973
- Living area
- NA
- Lot area
- 31,633 pc
- Building type
- Detached
- Building dimensions
- 54 x 42 feet
16.52 x 12.80 meters - Lot dimensions
- 149 x 203 feet
45.42 x 61.87 meters
Addendum
English description not available. Here is the French description:
Propriété d'exception offrant un potentiel de revenus exceptionnel ! Sur un magnifique terrain paysager de 31 635 pi², cette propriété située dans un secteur de choix, à proximité de bonnes écoles et de tous les services, offre une occasion rare pour un investisseur ou un propriétaire occupant.
La propriété bénéficie déjà de trois adresses distinctes, vous permettant de déterminer votre stratégie et votre configuration locative selon vos projets : vos loyers, vos locataires et votre modèle d'exploitation.
Le potentiel comprend notamment une configuration de triplex, une propriété bigénérationnelle côte à côte, une résidence unifamiliale avec espaces indépendants ou encore un bureau à domicile, selon la réglementation municipale applicable.
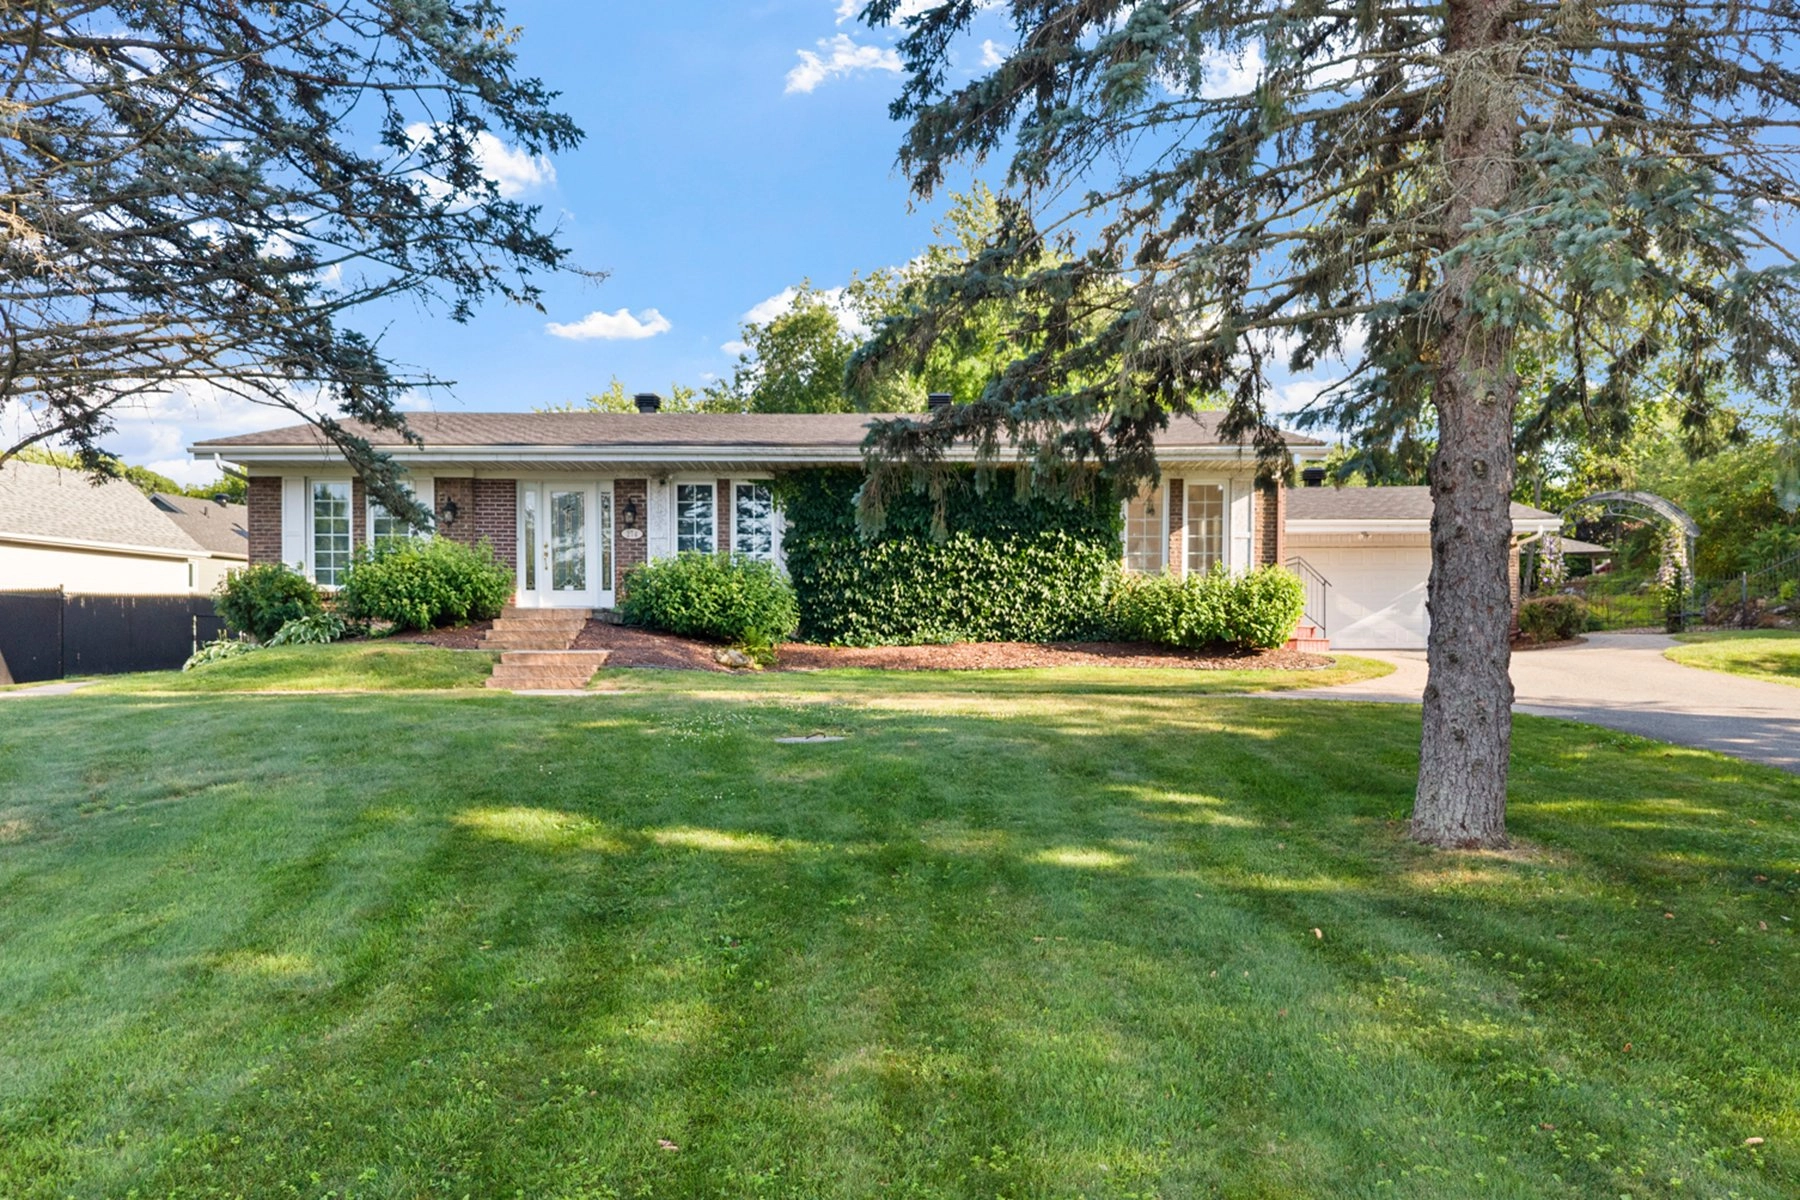
Ce vaste bungalow de 2 281 pi² par étage offre de généreux espaces et une grande polyvalence. La résidence principale comprend 3 chambres, tandis que le sous-sol propose un appartement entièrement rénové avec entrée indépendante.
La propriété comprend également un garage double, plusieurs espaces de stationnement et un vaste terrain soigneusement aménagé offrant intimité et tranquillité.
Plusieurs améliorations majeures ont récemment été réalisées : toiture, fenêtres, deux thermopompes, planchers de bois sablés et remis à neuf et aménagement extérieur haut de gamme.
Une occasion unique pour un investisseur souhaitant prendre le contrôle de sa stratégie de revenus, ou pour une famille désirant une propriété évolutive offrant plusieurs possibilités d'occupation.
Building details
- Basement
- 6 feet and over
Partially finished - Heating system
- Hot water
- Windows
- PVC
- Foundation
- Poured concrete
- Garage
- Attached
Double width or more - Siding
- Brick
- Roofing
- Asphalt shingles
Lot details
- View
- City
- Driveway
- Asphalt
Double width or more - Landscaping
- Fenced
Landscape - Parking
- Outdoor
Garage - Zoning
- Residential
Features
- Water supply
- Artesian well
- Heating energy
- Electricity
- Equipment available
- Other
Wall-mounted heat pump - Hearth stove
- Wood fireplace
- Proximity
- Highway
Cegep
Golf
Hospital
Elementary school
High school - Sewage system
- Purification field
Septic tank
Unit rooms
| Unit | Level | Room | Dimensions | Flooring |
|---|---|---|---|---|
| LOGEMENT | Ground floor | Hallway | 5.6x5.7 P | Ceramic tiles |
| LOGEMENT | Ground floor | Living room | 17.2x18.3 P | Wood |
| LOGEMENT | Ground floor | Dining room | 20.1x9.7 P | Wood |
| LOGEMENT | Ground floor | Kitchen | 10.9x17.2 P | Ceramic tiles |
| LOGEMENT | Ground floor | Other | 13.5x10.5 P | Wood |
| LOGEMENT | Ground floor | Primary bedroom | 13.9x14.2 P | Wood |
| LOGEMENT | Ground floor | Other | 7.9x5.1 P | Ceramic tiles |
| LOGEMENT | Ground floor | Bedroom | 13.5x10.4 P | Wood |
| LOGEMENT | Ground floor | Bathroom | 5.1x13.8 P | Ceramic tiles |
| LOGEMENT | Ground floor | Washroom | 5.0x7.0 P | |
| LOGEMENT | Basement | Storage | 39.9x26.7 P | Concrete |
| LOGEMENT | Basement | Storage | 25.3x18.6 P | Concrete |
Inclusions
English description not available. Here is the French description:
2 thermopompes, set de salle à manger.
Exclusions
English description not available. Here is the French description:
Électroménagers, effets personnels, décorations.
Legal warranty
Sale with exclusion(s) of legal warranty – See listing broker(s)
Assessments, taxes and expenses
Municipal assessment 2026
- Land
- $132,200
- Building
- $323,800
- Total
- $456,000
Taxes and expenses
- Energy cost
- $4,673
- Municipal Taxes 2026
- $3,310
- School taxes 2026
- $308
- Total
- $8,291
Property photos
274Z 276Z Rue Houle, Granby J2G 8M2 · MLS 16569751