Two or more storey
261 Ch. Ruiter Brook, Potton J0E 1X0
$565,000 CAD
MLS: 23534934
Listing agent
Description
A true nature retreat! Chalet or year-round residence located just 10 minutes from Mansonville. This property offers 3 bedrooms, 2 bathrooms and a powder room. The beautiful wooded lot is crossed by Singer Brook, with a gazebo set near the water. A balcony, terrace and outdoor shower complete the property. Less than 1 km from cross-country skiing, snowshoeing and hiking trails, and close to Owl's Head, Sutton and Jay Peak. An exceptional location to enjoy the region year-round.
Overview
- Bedrooms
- 3
- Bathrooms
- 2 Bathrooms
- Powder rooms
- 1
- Rooms
- 14 Rooms
- Year built
- 1989
- Living area
- NA
- Lot area
- 1 ac
- Building type
- Detached
- Building dimensions
- 8.72 x 8.74 meters
29 x 29 feet - Lot dimensions
- N/A
Addendum
A true retreat in the heart of nature, just 10 minutes from Mansonville. Set on a beautiful 52,103 sq. ft. wooded lot crossed by Singer Brook, this four-season property offers privacy, tranquility and exceptional access to Potton's many outdoor activities.
The home features 3 bedrooms, 2 bathrooms and a powder room. The inviting living room, with its wood stove and slate feature wall, is perfect for cozy winter days, while the kitchen with central island provides a welcoming space for entertaining.
Outdoors, the setting is truly special: a gazebo by the brook, rear terrace, balcony, outdoor shower and expansive wooded grounds. An electrified garage with partial mezzanine, along with a shed, provides excellent storage for recreational equipment and everyday needs.
Outdoor enthusiasts will appreciate the proximity to nearly 30 km of trails maintained by the Ruiter Valley Land Trust for hiking, cross-country skiing and snowshoeing, as well as convenient access to Owl's Head, Sutton and Jay Peak.
Several improvements have been completed since 2022, including the wood stove and chimney, kitchen updates, an expanded rear terrace, garage electrical work, new gutters, smart thermostats and various finishing upgrades.
An ideal property as a primary residence or country retreat for those seeking nature, privacy and an active lifestyle in the Eastern Townships.
Building details
- Bathroom / Washroom
- Adjoining to primary bedroom
- Basement foundation
- Concrete slab on the ground
- Heating system
- Electric baseboard units
- Garage
- Heated
Single width - Siding
- Wood
- Roofing
- Asphalt shingles
Tin
Lot details
- Driveway
- Not Paved
- Landscaping
- Patio
- Parking
- Outdoor
Garage - Zoning
- Residential
Features
- Water supply
- Surface well
- Heating energy
- Wood
Electricity - Equipment available
- Private yard
Electric garage door - Hearth stove
- Wood fireplace
- Distinctive features
- Water access Stream
No neighbours in the back
Wooded lot: hardwood trees - Proximity
- Other
Golf
Bicycle path
Elementary school
Alpine skiing
Cross-country skiing - Available services
- Fire detector
- Sewage system
- Purification field
Septic tank
Unit rooms
| Unit | Level | Room | Dimensions | Flooring |
|---|---|---|---|---|
| PRINCIPAL | Ground floor | Hallway | 12.7x5.4 P | Ceramic tiles |
| PRINCIPAL | Ground floor | Living room | 14.2x13.1 P | Floating floor |
| PRINCIPAL | Ground floor | Dining room | 13.8x9.10 P | Floating floor |
| PRINCIPAL | Ground floor | Kitchen | 18.3x10.3 P | Ceramic tiles |
| PRINCIPAL | Ground floor | Bathroom | 6.2x5.0 P | Ceramic tiles |
| PRINCIPAL | Ground floor | Storage | 9.4x3.3 P | Ceramic tiles |
| PRINCIPAL | 2nd floor | Primary bedroom | 13.9x12.10 P | Parquetry |
| PRINCIPAL | 2nd floor | Walk-in closet | 5.10x3.8 P | Parquetry |
| PRINCIPAL | 2nd floor | Walk-in closet | 4.10x3.2 P | Parquetry |
| PRINCIPAL | 2nd floor | Bathroom | 8.9x7.6 P | Ceramic tiles |
| PRINCIPAL | 2nd floor | Storage | 6.4x3.6 P | Parquetry |
| PRINCIPAL | 2nd floor | Bedroom | 11.9x9.6 P | Parquetry |
| PRINCIPAL | 2nd floor | Bedroom | 11.10x9.6 P | Parquetry |
| PRINCIPAL | 2nd floor | Bathroom | 7.0x5.0 P | Ceramic tiles |
Inclusions
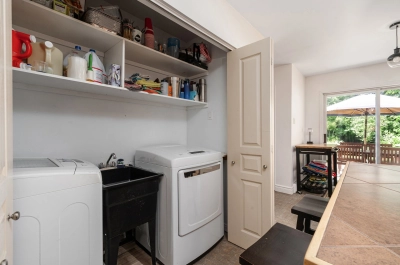
Curtains, light fixtures, washer and dryer, gazebo, and four cords of firewood.
Exclusions
Dishwasher
Legal warranty
Sale with legal warranty
Assessments, taxes and expenses
Municipal assessment 2026
- Land
- $114,200
- Building
- $280,400
- Total
- $394,600
Taxes and expenses
- Municipal Taxes 2026
- $1,945
- School taxes 2026
- $292
- Total
- $2,237
Property photos
261 Ch. Ruiter Brook, Potton J0E 1X0 · MLS 23534934