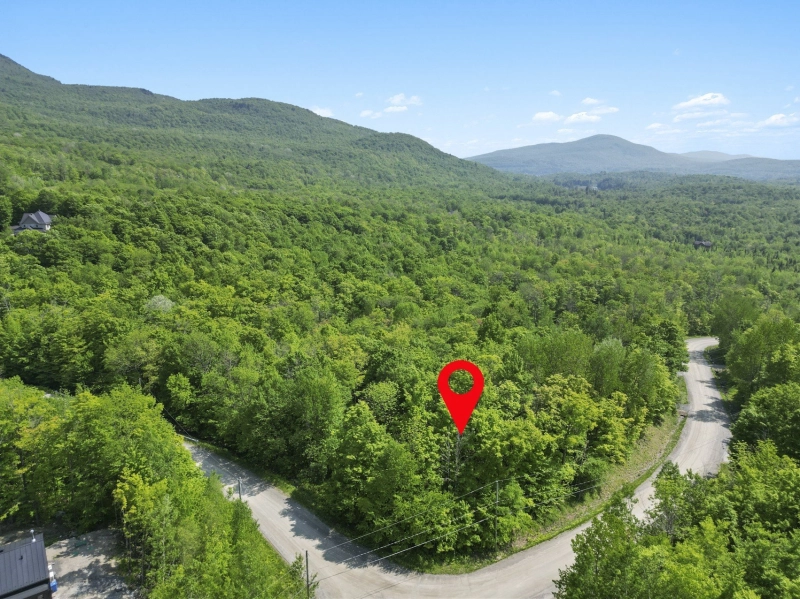
Two or more storey

26 Ch. du Versant, Eastman J0E 1P0

$794,000 CAD

MLS: 19279378

Listing agent

Pier-David Lamothe Residential and Commercial Real Estate Broker 4505774073 4505342147 pierdavidlamothe@gmail.com

Overview

Bedrooms
4
Bathrooms
2 Bathrooms
Powder rooms
1
Rooms
15 Rooms
Year built
2023
Living area
NA
Lot area
54,321 sq ft
(5,046.60 m²)
Building type
Detached
Building dimensions
8.05 x 9.88 meters
26 x 32 feet
Lot dimensions
76.21 x 66.38 meters
250 x 218 feet

Addendum

English description not available. Here is the French description:

Vous retrouvez dans cette construction de 2023

Au rez-de-chaussée :

- Hall d'entrée avec garde-robe / walk-in de 4,5 x 5,7
- Magnifique cuisine avec comptoir de pierre et un vaste garde-manger de 7 x 6
- Salle d'eau
- Salon
- Salle à manger

Au 2e étage :

- Trois chambres à coucher
- Une magnifique salle de bain attenante à la chambre principale

Au sous-sol :

- Grande salle familiale
- Une chambre à coucher
- Salle de lavage
- Salle de bain complète

Extérieur :

- Superbe terrain de 54 000 pieds carrés avec aire de jeux et remise.
- Magnifique véranda trois saisons de 20 x 14
- Balcon secondaire de 12 x 14 pour BBQ ou autre
- Remise de 11 x 13, incluant le patio de 12 x 22
- Vaste boisé à l'arrière de la propriété.

Building details

Basement
Finished basement
Bathroom / Washroom
Adjoining to primary bedroom
Cupboard
Thermoplastic
Heating system
Electric baseboard units
Windows
PVC
Foundation
Poured concrete
Siding
Stone
Vinyl
Window type
Crank handle
Roofing
Asphalt shingles

Lot details

Landscaping
Landscape
Parking
Outdoor
Topography
Flat
Zoning
Residential

Features

Water supply
Artesian well
Heating energy
Electricity
Equipment available
Water softener
Central vacuum cleaner system installation
Ventilation system
Wall-mounted heat pump
Distinctive features
Wooded lot: hardwood trees
Sewage system
Purification field
Septic tank

Unit rooms

Unit LevelRoomDimensionsFlooring
PRINCIPAL Ground floorHallway11.0x7.1 PCeramic tiles
PRINCIPAL Ground floorWashroom2.7x6.7 PCeramic tiles
PRINCIPAL Ground floorLiving room15.1x13.7 PFloating floor
PRINCIPAL Ground floorDining room14.1x9.5 PFloating floor
PRINCIPAL Ground floorKitchen16.5x9.3 PCeramic tiles
PRINCIPAL Ground floorWalk-in closet7.6x6.0 PCeramic tiles
PRINCIPAL 2nd floorPrimary bedroom12.2x13.0 PFloating floor
PRINCIPAL 2nd floorBedroom10.5x10.8 PFloating floor
PRINCIPAL 2nd floorBathroom11.0x12.2 PCeramic tiles
PRINCIPAL BasementFamily room14.6x23.8 PFloating floor
PRINCIPAL BasementBedroom11.9x9.5 PFloating floor
PRINCIPAL BasementLaundry room8.5x6.5 PFloating floor
PRINCIPAL BasementBathroom5.0x7.2 PFloating floor
PRINCIPAL BasementStorage11.7x5.0 PConcrete

Inclusions

English description not available. Here is the French description:
Plaque de cuisson, four, aspirateur central, luminaires et rideaux.

Exclusions

English description not available. Here is the French description:
Luminaire de la salle à manger

Legal warranty

Sale with legal warranty

Assessments, taxes and expenses

Municipal assessment 2026

Land
$115,200
Building
$421,600
Total
$536,800

Taxes and expenses

Municipal Taxes 2026
$2,036
School taxes 2026
$307
Total
$2,343

Property photos

26 Ch. du Versant, Eastman J0E 1P0 · MLS 19279378

Property photo 1
Photo 1
Property photo 2
Photo 2
Property photo 3
Photo 3
Property photo 4
Photo 4
Property photo 5
Photo 5
Property photo 6
Photo 6

Home | Listing | Caroline Janelle

Listing

Two or more storey, Eastman

26 Ch. du Versant, Eastman J0E 1P0

# Centris : 19279378

FOR SALE

$794,000 CAD

Description

Overview

MLS #

19279378

Type

Two or more storey

Rooms

15 Rooms

Room(s)

4 Rooms

Garage

No

Size

NA

Land

54,321 sq ft
(5,046.60 m²)

Year Built

2023

Building Details and Property Interior

Building Type Detached
Type of Property Two or more storey
Year constructed 2023
Dimensions 8.05 x 9.88 meters
26 x 32 feet
Living area NA
Windows
PVC
Window type
Crank handle
Basement
Finished basement
Bathroom / Washroom
Adjoining to primary bedroom
Cupboard
Thermoplastic
Heating system
Electric baseboard units
Foundation
Poured concrete
Siding
Stone
Vinyl
Roofing
Asphalt shingles

Lot and Exterior Features

Lot area 54,321 sq ft
(5,046.60 m²)
Lot dimensions 76.21 x 66.38 meters
250 x 218 feet
Topography
Flat
Parking
Outdoor
Landscaping
Landscape
Zoning
Residential

Room Details

Building Level Room Dimensions Flooring
PRINCIPAL Ground floor Hallway 11.0x7.1 P Ceramic tiles
PRINCIPAL Ground floor Washroom 2.7x6.7 P Ceramic tiles
PRINCIPAL Ground floor Living room 15.1x13.7 P Floating floor
PRINCIPAL Ground floor Dining room 14.1x9.5 P Floating floor
PRINCIPAL Ground floor Kitchen 16.5x9.3 P Ceramic tiles
PRINCIPAL Ground floor Walk-in closet 7.6x6.0 P Ceramic tiles
PRINCIPAL 2nd floor Primary bedroom 12.2x13.0 P Floating floor
PRINCIPAL 2nd floor Bedroom 10.5x10.8 P Floating floor
PRINCIPAL 2nd floor Bathroom 11.0x12.2 P Ceramic tiles
PRINCIPAL Basement Family room 14.6x23.8 P Floating floor
PRINCIPAL Basement Bedroom 11.9x9.5 P Floating floor
PRINCIPAL Basement Laundry room 8.5x6.5 P Floating floor
PRINCIPAL Basement Bathroom 5.0x7.2 P Floating floor
PRINCIPAL Basement Storage 11.7x5.0 P Concrete

Characteristics

Water supply
Artesian well
Heating energy
Electricity
Equipment available
Water softener
Central vacuum cleaner system installation
Ventilation system
Wall-mounted heat pump
Distinctive features
Wooded lot: hardwood trees
Sewage system
Purification field
Septic tank

Addendum

English description not available. Here is the French description:

Vous retrouvez dans cette construction de 2023

Au rez-de-chaussée :

- Hall d'entrée avec garde-robe / walk-in de 4,5 x 5,7
- Magnifique cuisine avec comptoir de pierre et un vaste garde-manger de 7 x 6
- Salle d'eau
- Salon
- Salle à manger

Au 2e étage :

- Trois chambres à coucher
- Une magnifique salle de bain attenante à la chambre principale

Au sous-sol :

- Grande salle familiale
- Une chambre à coucher
- Salle de lavage
- Salle de bain complète

Extérieur :

- Superbe terrain de 54 000 pieds carrés avec aire de jeux et remise.
- Magnifique véranda trois saisons de 20 x 14
- Balcon secondaire de 12 x 14 pour BBQ ou autre
- Remise de 11 x 13, incluant le patio de 12 x 22
- Vaste boisé à l'arrière de la propriété.

Sale with legal warranty

Inclusions

English description not available. Here is the French description:
Plaque de cuisson, four, aspirateur central, luminaires et rideaux.

Exclusions

English description not available. Here is the French description:
Luminaire de la salle à manger

Municipal assessment

  • Building assessment 2026

    $ 421,600

  • Lot assessment 2026

    $ 115,200

  • Total

    $ 536,800

Annual taxes and Expenses

  • Taxes municipales 2026

    $ 2,036

  • Taxes scolaires 2026

    $ 307

Location

26 Ch. du Versant, Eastman J0E 1P0

map

FOR SALE

$794,000 CAD

Get in touch for more about this property

Contact me

Listing agent

profil_media

Pier-David Lamothe

Residential and Commercial Real Estate Broker

$
$
(20%)
$
0 $
Visit site

Two or more storey for sale, Eastman

LOCATION

26 Ch. du Versant, Eastman J0E 1P0

Questions about this property?