Two or more storey
221 Rue St-Viateur, Granby J2G 5S6
$329,900 CAD
MLS: 28304963
Listing agent
Hélène Vaillancourt
Residential and Commercial Real Estate Broker
4505250736 4503784120 helene.vaillancourt@remax-quebec.com
Overview
- Bedrooms
- 4
- Bathrooms
- 2 Bathrooms
- Powder rooms
- 0
- Rooms
- 9 Rooms
- Year built
- 1949
- Living area
- NA
- Lot area
- 6,350 sq ft (589.93 m²)
- Building type
- Detached
- Building dimensions
- N/A
- Lot dimensions
- 15.24 x 38.71 meters
50 x 127 feet
Addendum
English description not available.
Building details
- Basement
- Unfinished
- Heating system
- Air circulation
- Roofing
- Elastomer membrane
Lot details
- Parking
- Outdoor
- Zoning
- Residential
Features
- Water supply
- Municipality
- Heating energy
- Heating oil
- Proximity
- Cegep
Daycare centre
Hospital
Park - green area
Bicycle path
Elementary school
High school
Public transport - Sewage system
- Municipal sewer
Unit rooms
| Unit | Level | Room | Dimensions | Flooring |
|---|---|---|---|---|
| PRINCIPAL | Ground floor | Living room | 11.2x10.8 P | Wood |
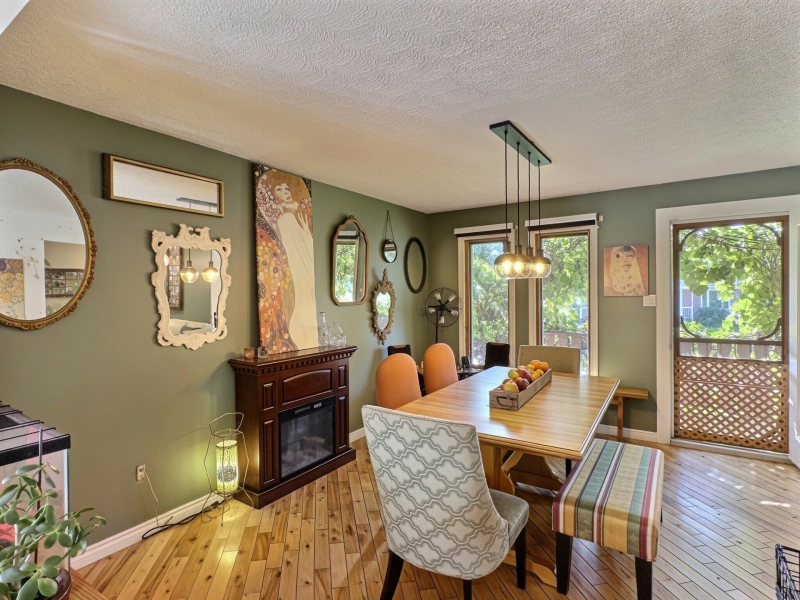
| PRINCIPAL | Ground floor | Dining room | 11.8x13.10 P | Wood |
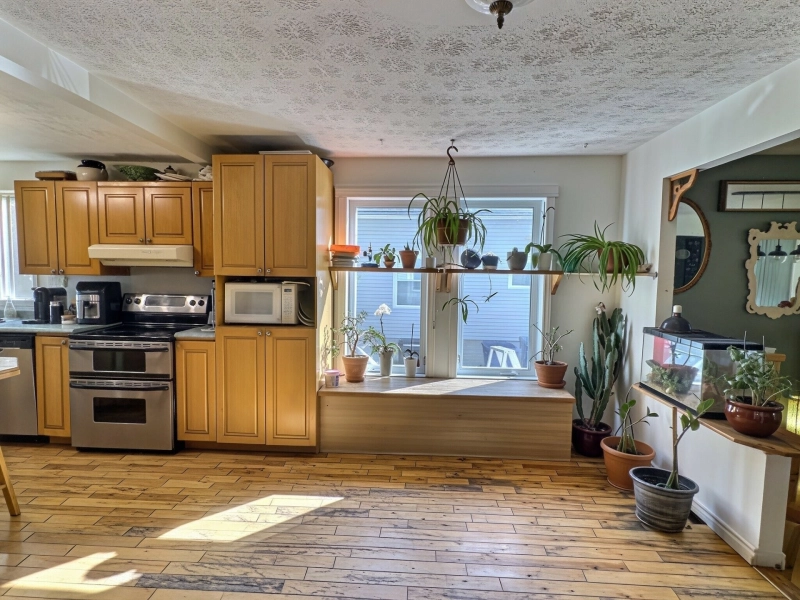
| PRINCIPAL | Ground floor | Kitchen | 22.9x11.11 P | Wood |
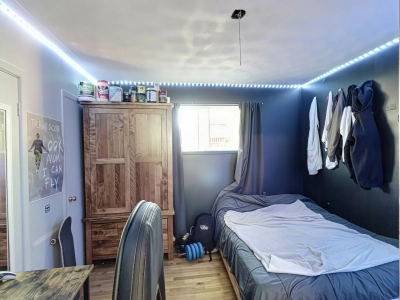
| PRINCIPAL | Ground floor | Bedroom | 10.11x10.5 P | Wood |
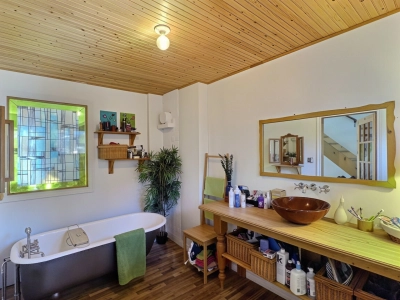
| PRINCIPAL | Ground floor | Bathroom | 7.2x11.1 P | Wood |
| PRINCIPAL | 2nd floor | Primary bedroom | 19.10x10.9 P | Wood |
| PRINCIPAL | 2nd floor | Bedroom | 9x11.4 P | Wood |
| PRINCIPAL | 2nd floor | Bedroom | 11.6x11.11 P | Wood |
| PRINCIPAL | Basement | Other | 9.10x9.9 P | Concrete |
| PRINCIPAL | Basement | Workshop | 18x7 P | Concrete |
| PRINCIPAL | Basement | Home office | 12.11x10.7 P | Concrete |
| PRINCIPAL | Basement | Home office | 10x11.10 P | Concrete |
Inclusions
English description not available. Here is the French description:
Luminaires, aspirateur central (non fonctionnel), stores, foyer extérieur.
Exclusions
English description not available. Here is the French description:
Lave-vaisselle, support tv mural du salon, courant de lumière de la galerie arrière.
Legal warranty
Sale with exclusion(s) of legal warranty – See listing broker(s)
Assessments, taxes and expenses
Municipal assessment 2026
- Land
- $123,800
- Building
- $189,200
- Total
- $313,000
Taxes and expenses
- Municipal Taxes 2026
- $2,270
- School taxes 2026
- $200
- Total
- $2,470
Property photos
221 Rue St-Viateur, Granby J2G 5S6 · MLS 28304963