Farm
2180 Ch. Comtois, Terrebonne (Terrebonne) J6X 4H4
$1,795,000 CAD +GST/QST
MLS: 21457264
Listing agent
Description
Operating 65.95-acre (26.69-hectare) farm in Terrebonne! Flat, cultivable land devoted to field crops, a three-bedroom bungalow and a detached double garage. Farmland and a home on site for your agricultural project. The cultivated area of the Les Moulins RCM has a regional range of 2,700 to 3,000 corn heat units (CHU), a measure of heat used to guide hybrid selection. Home with veranda, unfinished basement six feet or more in height, artesian well and electric heating. Land subject to Law 86; acquisition requirements depend on the purchaser's status and the applicable legal criteria.
Overview
- Bedrooms
- 3
- Bathrooms
- 1 Bathroom
- Powder rooms
- 0
- Rooms
- 8 Rooms
- Year built
- 1972
- Living area
- NA
- Lot area
- 66 ac
- Building dimensions
- 24 x 42 feet
7.32 x 12.80 meters - Lot dimensions
- N/A
Addendum
AN OPERATING FARM IN TERREBONNE
At 2180 Chemin Comtois, this 65.95-acre (26.69-hectare) property brings together land devoted to field crops, a three-bedroom residence and a detached garage. An opportunity for a producer seeking additional agricultural acreage or a purchaser wishing to develop a farming project with a home on site.
FARMLAND AND OPERATIONS
The flat, cultivable terrain facilitates machinery movements and the organization of fieldwork. The existing operation and field-crop vocation put agriculture at the centre of this property. Living on site provides convenient access to the fields and allows daily activities to be overseen from home.
The total acreage includes the residential grounds and buildings. The property is agriculturally zoned and comprises cadastral lots 3 440 303 and 2 921 678.
C
ORN HEAT UNITS (CHU)
The cultivated area of the Les Moulins Regional County Municipality has a regional range of 2,700 to 3,000 corn heat units (CHU). This reference describes the regional growing climate rather than a measurement established for each field.
CHU represent accumulated heat available for corn development throughout the growing season. They help producers select hybrids whose heat requirements match the available growing conditions so the crop can reach maturity. They are therefore a useful tool for planning planting dates and choosing hybrids adapted to the climate.
Regional values generally increase toward the Mille Îles River and decrease farther north. Crop selection also depends on soil characteristics, available moisture and seasonal conditions. CHU provide climatic context rather than an independent prediction of yields.
RESIDENCE AND GARAGE
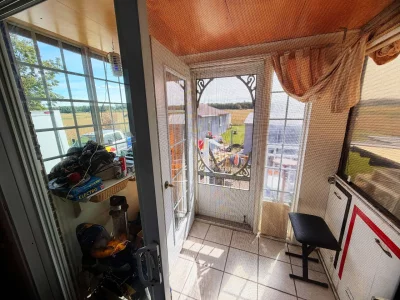
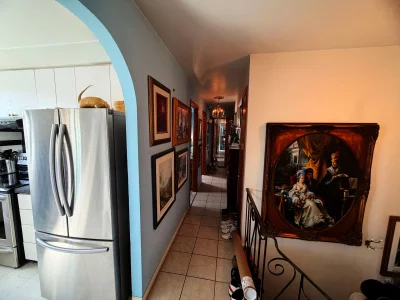
Built in 1972, the bungalow measures approximately 24 x 42 feet, with a footprint of 1,008 square feet (93.65 square metres). It includes three main-floor bedrooms, a 10 x 18-foot kitchen, a living room, a bathroom and an 8 x 8-foot veranda.
The unfinished basement has a height of six feet or more. Features include a poured-concrete foundation, electric baseboard heating and washer-dryer connections in the bathroom. Water comes from an artesian well; wastewater is handled by a septic tank and disposal field.
The detached double garage measures approximately 20 x 20 feet, with irregular dimensions. The driveway accommodates four vehicles, with two additional spaces in the garage.
LAW 86 -- AGRICULTURAL LAND ACQUISITION
This agricultural property exceeding four hectares falls within the legislative framework introduced by Law 86. Depending on the purchaser's status and the applicable legal criteria, prior CPTAQ authorization may be required. The rules address investment funds and certain acquisitions by purchasers who are not MAPAQ-registered agricultural operations. Non-residents of Québec are also subject to the agricultural land acquisition rules specific to their status.
Building details
- Basement
- 6 feet and over
Unfinished - Heating system
- Electric baseboard units
- Foundation
- Poured concrete
- Garage
- Detached
Double width or more - Siding
- Asphalt shingles
Brick
Vinyl - Roofing
- Asphalt shingles
Lot details
- Driveway
- Double width or more
- Parking
- Outdoor
Garage - Topography
- Flat
- Zoning
- Agricultural
Features
- Water supply
- Artesian well
- Building
- Garage
- Heating energy
- Electricity
- Exploitation
- Other Cash crops
- Sewage system
- Purification field
Septic tank
Unit rooms
| Unit | Level | Room | Dimensions | Flooring |
|---|---|---|---|---|
| PRINCIPAL | Ground floor | Kitchen | 10x18 P | Flexible floor coverings |
| PRINCIPAL | Ground floor | Living room | 11x12 P | Ceramic tiles |
| PRINCIPAL | Ground floor | Bathroom | 10x8 P | Ceramic tiles |
| PRINCIPAL | Ground floor | Primary bedroom | 10x13 P | Wood |
| PRINCIPAL | Ground floor | Bedroom | 9x9 P | Wood |
| PRINCIPAL | Ground floor | Bedroom | 10x10 P | Wood |
| PRINCIPAL | Ground floor | Veranda | 8x8 P | Wood |
| PRINCIPAL | Basement | Other | 20x40 P | Concrete |
Inclusions
Description not available.
Exclusions
Description not available.
Legal warranty
Sale with exclusion(s) of legal warranty – See listing broker(s)
Assessments, taxes and expenses
Municipal assessment 2026
- Land
- $1,187,100
- Building
- $229,600
- Total
- $1,416,700
Taxes and expenses
- Municipal Taxes 2026
- $4,354
- School taxes 2026
- $275
- Total
- $4,629
Property photos
2180 Ch. Comtois, Terrebonne (Terrebonne) J6X 4H4 · MLS 21457264