Apartment
20 Av. du Rhône App. 202, Saint-Lambert J4S 1X4
$385,000 CAD
MLS: 14729044
Listing agent
Description
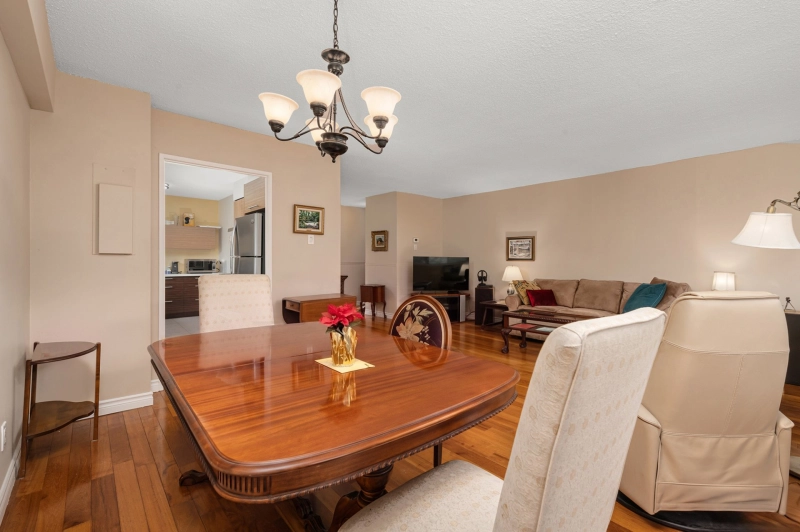
Corner unit offering 1,104 sq. ft. of living space and exceptional natural light thanks to its generous windows. This condo features 2 bedrooms, 2 bathrooms, beautiful hardwood floors, a large balcony to fully enjoy the outdoors, one garage space and a storage locker. Secure building with an outdoor pool and landscaped green spaces. Sought-after location close to bridges, golf, the marina and bike paths. A bright, comfortable condo in an ideal location.
Overview
- Bedrooms
- 2
- Bathrooms
- 2 Bathrooms
- Powder rooms
- 0
- Floors
- 8
- Rooms
- 7 Rooms
- Year built
- 1980
- Living area
- 1,104 pc
- Building type
- Detached
- Building dimensions
- N/A
- Lot dimensions
- N/A
Addendum
This spacious condo offers a comfortable, peaceful and secure living environment in a well-established neighbourhood, close to parks, services and public transportation just steps away.
The unit features a large, functional and bright kitchen with two windows and ceramic flooring. It also offers beautiful wood floors, a washer and dryer, plenty of storage space and a large balcony. Two generously sized bedrooms and two full bathrooms provide comfort and privacy for everyday living.
One indoor garage space is included, with an area available for washing your car. The garage also provides facilities for securing bicycles. A storage room offers a designated private storage area.
The building is known for its quiet and secure environment. Access is controlled by a recent intercom system and surveillance cameras, and the entrance doors remain locked at all times. On-site concierge service is also available.
Outdoors, residents can enjoy a heated saltwater swimming pool with lounge chairs, patio furniture and umbrellas. The pool area is surrounded by a large garden with benches and picnic tables. The building also benefits from a spacious green area at the rear and a municipal park directly across the street.
Several major improvements have been completed over the years, including the roof, triple-glazed windows, balcony doors, garage ramp, elevator modernization, plumbing, intercom system and exterior façade work.
A property offering space, natural light, peace and security, along with practical amenities that make everyday living comfortable and enjoyable.
Building details
- Heating system
- Air circulation
Electric baseboard units - Garage
- Attached
Heated
Single width - Window type
- Sliding
Lot details
- Landscaping
- Landscape
- Pool
- Heated
Inground - Cadastre - Parking (included in the price)
- Garage
- Parking
- Garage
- Topography
- Flat
- Zoning
- Residential
Features
- Water supply
- Municipality
- Heating energy
- Electricity
- Equipment available
- Private balcony
Central air conditioning
Electric garage door
Partially furnished - Easy access
- Elevator
- Distinctive features
- Cul-de-sac
- Proximity
- Highway
Daycare centre
Golf
Park - green area
Bicycle path
Elementary school
Réseau Express Métropolitain (REM)
High school
Cross-country skiing
Public transport - Restrictions/Permissions
- Pets allowed
- Available services
- Balcony/terrace
Laundry room
Yard
Fire detector
Outdoor pool
Indoor storage space
Visitor parking - Sewage system
- Municipal sewer
Unit rooms
| Unit | Level | Room | Dimensions | Flooring |
|---|---|---|---|---|
| PRINCIPAL | 2nd floor | Living room | 18.0x10.10 P | Wood |
| PRINCIPAL | 2nd floor | Dining room | 14.4x8.2 P | Wood |
| PRINCIPAL | 2nd floor | Kitchen | 15.10x7.8 P | Ceramic tiles |
| PRINCIPAL | 2nd floor | Primary bedroom | 18.8x10.11 P | Wood |
| PRINCIPAL | 2nd floor | Bedroom | 13.0x8.10 P | Wood |
| PRINCIPAL | 2nd floor | Bathroom | 7.5x4.9 P | Ceramic tiles |
| PRINCIPAL | 2nd floor | Bathroom | 8.7x5.0 P | Ceramic tiles |
Inclusions
Stove, refrigerator, washer-dryer, dishwasher, light fixtures, and curtains.
Exclusions
Description not available.
Legal warranty
Sale with legal warranty
Assessments, taxes and expenses
Municipal assessment 2026
- Land
- $93,500
- Building
- $215,900
- Total
- $309,400
Taxes and expenses
- Co-ownership fees
- $5,700
- Municipal Taxes 2026
- $2,323
- School taxes 2026
- $207
- Total
- $8,230
Property photos
20 Av. du Rhône App. 202, Saint-Lambert J4S 1X4 · MLS 14729044