Two or more storey
195 Ch. Robinson, Sutton J0E 2K0
$1,225,000 CAD
MLS: 10717211
Listing agent
Description
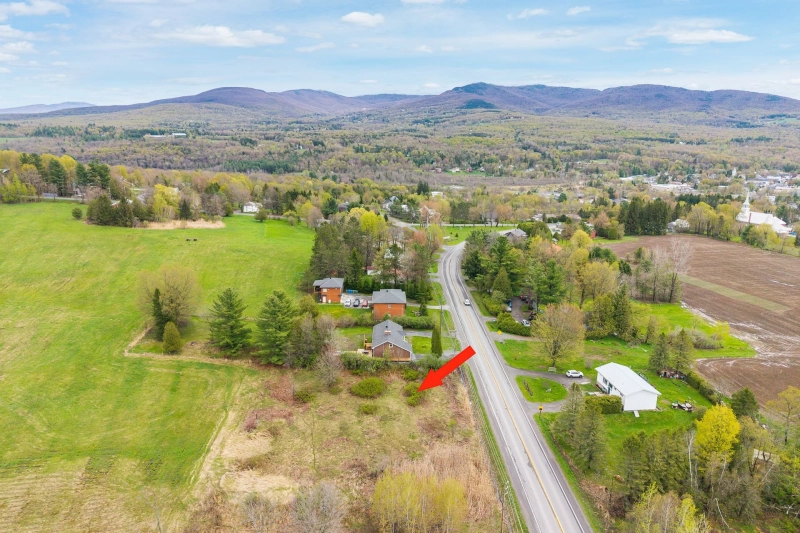
Ancestral farm set back approx. 300 feet from the road on 87 acres of pastoral, agricultural zoned land. The home features a spacious family kitchen with cookstove, living room, den and bathroom on the main level, with five bedrooms upstairs. Outbuildings include a barn, machinery shed, garage/shed and sugar house. A wonderful opportunity for those seeking a rural lifestyle in a picturesque setting, just a short drive from Sutton's boutiques, restaurants and amenities.
Overview
- Bedrooms
- 5
- Bathrooms
- 1 Bathroom
- Powder rooms
- 0
- Rooms
- 12 Rooms
- Living area
- NA
- Lot area
- 3,798,141 sq ft
(352,859.20 m²) - Building type
- Detached
- Building dimensions
- 7.64 x 11.23 meters
25 x 37 feet - Lot dimensions
- 7.94 x 703.39 meters
26 x 2 308 feet
Addendum
-This 87 acre farmstead has approximately 60% fields and 40% of woodland. There is the possibility of reviving the maple sugaring operation that was last worked in 1994 (1200 taps approx.)
-The house is considered 'patrimonial' according to the municipality. Certain restrictions apply.
Building details
- Basement
- 6 feet and over
Unfinished - Cupboard
- Wood
- Heating system
- Air circulation
- Windows
- Aluminum
Wood - Foundation
- Stone
- Garage
- Detached
Single width - Siding
- Vinyl
- Window type
- Hung
- Roofing
- Asphalt shingles
Lot details
- Driveway
- Not Paved
- Parking
- Outdoor
Garage - Zoning
- Agricultural
Residential
Features
- Water supply
- Surface well
- Heating energy
- Heating oil
- Hearth stove
- Wood burning stove
- Distinctive features
- Waterfront Stream
- Proximity
- Daycare centre
Elementary school
Alpine skiing
Cross-country skiing - Sewage system
- Purification field
Septic tank
Unit rooms
| Unit | Level | Room | Dimensions | Flooring |
|---|---|---|---|---|
| PRINCIPAL | Ground floor | Hallway | 13x6 P | Linoleum |
| PRINCIPAL | Ground floor | Kitchen | 11.8x11.7 P | Linoleum |
| PRINCIPAL | Ground floor | Dining room | 11x11.7 P | Linoleum |
| PRINCIPAL | Ground floor | Living room | 11.3x23.4 P | Linoleum |
| PRINCIPAL | Ground floor | Den | 11.4x13.9 P | Carpet |
| PRINCIPAL | Ground floor | Bathroom | 11x8.6 P | Linoleum |
| PRINCIPAL | 2nd floor | Mezzanine | 11.9x7.6 P | Linoleum |
| PRINCIPAL | 2nd floor | Bedroom | 11.6x11.6 P | Carpet |
| PRINCIPAL | 2nd floor | Bedroom | 11.7x11.3 P | Carpet |
| PRINCIPAL | 2nd floor | Primary bedroom | 11.2x11.7 P | Carpet |
| PRINCIPAL | 2nd floor | Bedroom | 11.5x11.2 P | Carpet |
| PRINCIPAL | 2nd floor | Bedroom | 11.3x11.3 P | Linoleum |
Inclusions
Description not available.
Exclusions
Description not available.
Legal warranty
Sale with exclusion(s) of legal warranty – See listing broker(s)
Assessments, taxes and expenses
Municipal assessment 2026
- Land
- $758,400
- Building
- $238,000
- Total
- $996,400
Taxes and expenses
- Municipal Taxes 2026
- $4,843
- School taxes 2026
- $527
- Total
- $5,370
Property photos
195 Ch. Robinson, Sutton J0E 2K0 · MLS 10717211