Two or more storey

19 Tsse des Boisés, Lac-Brome J0E 1S0

$665,000 CAD

MLS: 20145287

Listing agent

Jessica Brown Residential Real Estate Broker 4505224755 4502044000 jessica.brown@remax-quebec.com

Description

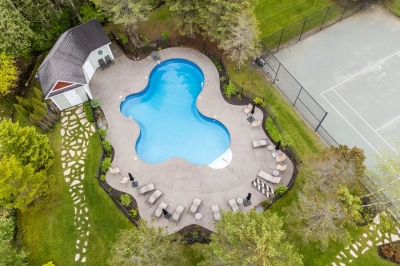
This spacious semi-detached in the Inverness development offers three full levels of living with natural light that makes every space feel generous and easy. Three bedrooms, a large private lot, and the shared pool and tennis courts right at your doorstep -- the rare combination of breathing room and community amenity that's hard to find in the Townships recreational market. Four seasons, fully within reach.

Overview

Bedrooms
3
Bathrooms
2 Bathrooms
Powder rooms
1
Rooms
12 Rooms
Year built
2007
Living area
1,641 sq ft (152.42 m²)
Lot area
12,123 sq ft
(1,126.30 m²)
Building type
Semi-detached
Building dimensions
7.37 x 9.24 meters
24 x 30 feet
Lot dimensions
60.06 x 24.92 meters
197 x 82 feet

Addendum

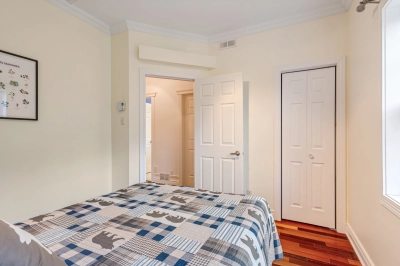
A well-proportioned semi-detached on a generous 1,126 m² lot in the Inverness development, #19 Terrasse des Boisés offers three full levels of living finished with consistent care throughout. Rich cherry hardwood floors run across the main and upper levels, anchored by a gas fireplace in the living room and a bright galley kitchen with garden window overlooking the yard. The dining area flows naturally between kitchen and staircase -- a layout that works as well for weekends as it does year-round. Upstairs, the bedrooms are calm and well-proportioned. The lower level is a genuine surprise: a full walkout family room with French doors, pot lights, and light oak flooring that opens directly to the rear grounds. The lot itself is deep and private, with a stone walkway, elevated rear deck, storage shed, and garden boxes. The shared pool and tennis court are visible from the property -- close enough to be effortless, far enough to feel optional. Inverness is a rare development: architecturally coherent, well-maintained, and ideally located for four-season enjoyment in Lac-Brome.

Building details

Basement
6 feet and over
Separate entrance
Foundation
Poured concrete
Roofing
Asphalt shingles

Lot details

Driveway
Double width or more
Not Paved
Pool
Heated
Inground
Parking
Outdoor
Zoning
Residential

Features

Water supply
Municipality
Hearth stove
Gaz fireplace
Sewage system
Municipal sewer

Unit rooms

Unit LevelRoomDimensionsFlooring
PRINCIPAL Ground floorHallway6.7x5.10 PCeramic tiles
PRINCIPAL Ground floorLiving room13.3x14.9 PWood
PRINCIPAL Ground floorDining room9.10x13.1 PWood
PRINCIPAL Ground floorKitchen10x6.4 PWood
PRINCIPAL Ground floorWashroom4.9x4.8 PCeramic tiles
PRINCIPAL 2nd floorBedroom11.1x12.5 PWood
PRINCIPAL 2nd floorBedroom9.10x9.4 PWood
PRINCIPAL 2nd floorBathroom9.10x5.0 PCeramic tiles
PRINCIPAL Garden levelFamily room13.7x22.5 PFloating floor
PRINCIPAL Garden levelBathroom6.9x6.7 PCeramic tiles
PRINCIPAL Garden levelLaundry room6.6x2.10 P
PRINCIPAL Garden levelOther3.3x3.6 PFloating floor
PRINCIPAL Garden levelStorage4.8x10.9 PFloating floor

Inclusions

Kitchen/dining room: dishwasher, blinds and curtain rods, light fixture. Living room/bathroom: blinds and curtain rods. Bedrooms: horizontal blinds, light fixtures. Garden level: blinds, shelves, refrigerator, dehumidifier. Stairs/upstairs landing: ceiling light fixtures. Outdoors: lawn mower, shovels and gardening tools, patio furniture

Exclusions

Bedroom curtains and curtain rods, bookcases (2) on the garden level, appliances: stainless steel stove and refrigerator in the kitchen, washer and dryer, FLO charging station for electric cars (negotiable)

Legal warranty

Sale with legal warranty

Assessments, taxes and expenses

Municipal assessment 2026

Land
$162,600
Building
$366,200
Total
$528,800

Taxes and expenses

Energy cost
$2,600
Municipal Taxes 2026
$3,138
School taxes 2025
$325
Common expenses/Rental
$1,380
Total
$7,443

Property photos

19 Tsse des Boisés, Lac-Brome J0E 1S0 · MLS 20145287

Property photo 1
Photo 1
Property photo 2
Photo 2
Property photo 3
Photo 3
Property photo 4
Photo 4
Property photo 5
Photo 5
Property photo 6
Photo 6

Home | Listing | Caroline Janelle

Listing

Two or more storey, Lac-Brome

19 Tsse des Boisés, Lac-Brome J0E 1S0

# Centris : 20145287
FOR SALE

$665,000 CAD

Description

This spacious semi-detached in the Inverness development offers three full levels of living with natural light that makes every space feel generous and easy. Three bedrooms, a large private lot, and the shared pool and tennis courts right at your doorstep -- the rare combination of breathing room and community amenity that's hard to find in the Townships recreational market. Four seasons, fully within reach.

Overview

MLS #

20145287

Type

Two or more storey

Rooms

12 Rooms

Room(s)

3 Rooms

Garage

No

Size

1,641 sq ft (152.42 m²)

Land

12,123 sq ft
(1,126.30 m²)

Year Built

2007

Building Details and Property Interior

Building Type Semi-detached
Type of Property Two or more storey
Year constructed 2007
Dimensions 7.37 x 9.24 meters
24 x 30 feet Irregular
Living area 1,641 sq ft (152.42 m²)
Basement
6 feet and over
Separate entrance
Foundation
Poured concrete
Roofing
Asphalt shingles

Lot and Exterior Features

Lot area 12,123 sq ft
(1,126.30 m²)
Lot dimensions 60.06 x 24.92 meters
197 x 82 feet
Driveway
Double width or more
Not Paved
Parking
Outdoor
Pool Heated
Inground
Zoning
Residential

Room Details

Building Level Room Dimensions Flooring
PRINCIPAL Ground floor Hallway 6.7x5.10 P Ceramic tiles
PRINCIPAL Ground floor Living room 13.3x14.9 P Wood
PRINCIPAL Ground floor Dining room 9.10x13.1 P Wood
PRINCIPAL Ground floor Kitchen 10x6.4 P Wood
PRINCIPAL Ground floor Washroom 4.9x4.8 P Ceramic tiles
PRINCIPAL 2nd floor Bedroom 11.1x12.5 P Wood
PRINCIPAL 2nd floor Bedroom 9.10x9.4 P Wood
PRINCIPAL 2nd floor Bathroom 9.10x5.0 P Ceramic tiles
PRINCIPAL Garden level Family room 13.7x22.5 P Floating floor
PRINCIPAL Garden level Bathroom 6.9x6.7 P Ceramic tiles
PRINCIPAL Garden level Laundry room 6.6x2.10 P
PRINCIPAL Garden level Other 3.3x3.6 P Floating floor
PRINCIPAL Garden level Storage 4.8x10.9 P Floating floor

Characteristics

Water supply
Municipality
Hearth stove
Gaz fireplace
Sewage system
Municipal sewer

Addendum

A well-proportioned semi-detached on a generous 1,126 m² lot in the Inverness development, #19 Terrasse des Boisés offers three full levels of living finished with consistent care throughout. Rich cherry hardwood floors run across the main and upper levels, anchored by a gas fireplace in the living room and a bright galley kitchen with garden window overlooking the yard. The dining area flows naturally between kitchen and staircase -- a layout that works as well for weekends as it does year-round. Upstairs, the bedrooms are calm and well-proportioned. The lower level is a genuine surprise: a full walkout family room with French doors, pot lights, and light oak flooring that opens directly to the rear grounds. The lot itself is deep and private, with a stone walkway, elevated rear deck, storage shed, and garden boxes. The shared pool and tennis court are visible from the property -- close enough to be effortless, far enough to feel optional. Inverness is a rare development: architecturally coherent, well-maintained, and ideally located for four-season enjoyment in Lac-Brome.

Sale with legal warranty

Inclusions

Kitchen/dining room: dishwasher, blinds and curtain rods, light fixture. Living room/bathroom: blinds and curtain rods. Bedrooms: horizontal blinds, light fixtures. Garden level: blinds, shelves, refrigerator, dehumidifier. Stairs/upstairs landing: ceiling light fixtures. Outdoors: lawn mower, shovels and gardening tools, patio furniture

Exclusions

Bedroom curtains and curtain rods, bookcases (2) on the garden level, appliances: stainless steel stove and refrigerator in the kitchen, washer and dryer, FLO charging station for electric cars (negotiable)

Municipal assessment

  • Building assessment 2026

    $ 366,200

  • Lot assessment 2026

    $ 162,600

  • Total

    $ 528,800

Annual taxes and Expenses

  • Coût d'énergie

    $ 2,600

  • Taxes municipales 2026

    $ 3,138

  • Taxes scolaires 2025

    $ 325

  • Frais commun/Loyer de base

    $ 1,380

Location

19 Tsse des Boisés, Lac-Brome J0E 1S0

map

FOR SALE

$665,000 CAD

Get in touch for more about this property

Contact me

Listing agent

profil_media

Jessica Brown

Residential Real Estate Broker

$
$
(20%)
$
0 $
Visit site

Two or more storey for sale, Lac-Brome

LOCATION

19 Tsse des Boisés, Lac-Brome J0E 1S0

Questions about this property?