Bungalow

163 Rue du Manège, Waterloo J0E 2N0

$455,000 CAD +GST/QST

MLS: 26102363

Listing agent

Sébastien Corbeil Residential and Commercial Real Estate Broker 4507757725 4505342147 sebastien.corbeil@remax-quebec.com

Overview

Bedrooms
2
Bathrooms
1 Bathroom
Powder rooms
0
Rooms
13 Rooms
Living area
1,094 pc
Lot area
4,306 pc
Building type
Semi-detached
Building dimensions
26 x 51 feet
7.92 x 15.42 meters
Lot dimensions
11 x 35 feet
3.48 x 10.67 meters

Addendum

English description not available. Here is the French description:
Située dans un secteur recherché de Waterloo, cette propriété vous offre un cadre de vie à proximité de la nature. À proximité de la piste cyclable de l'Estriade et du lac Waterloo, elle bénéficie également d'un accès rapide à l'autoroute 10 et se trouve à moins de 15 minutes de Bromont.

Construction haut de gamme avec revêtement extérieur sans entretien en acier et pierre, agrémentée d'une terrasse de béton couverte. Un aménagement pensé pour un minimum d'entretien, vous permettant de profiter pleinement des attraits de la région.

Le sous-sol, aménageable en option, offre la possibilité d'y intégrer deux chambres supplémentaires, une salle de bain, une salle de lavage ainsi qu'une spacieuse salle familiale.

L'intérieur pourra être entièrement personnalisé selon les goûts et les préférences de l'acheteur.

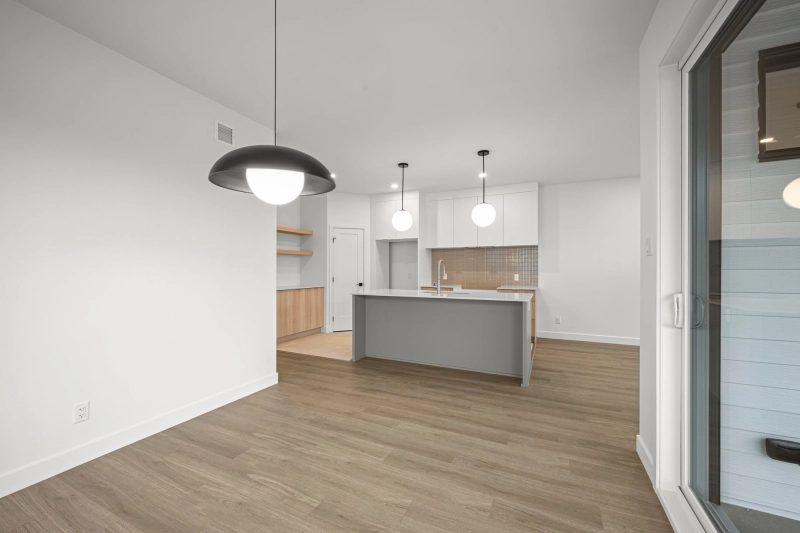
À noter, que les photos ont été prises dans une unité d'un modèle similaire et que quelques options non incluses au prix de base y ont été ajoutées.

*** Premiers acheteurs : vous pourriez être admissibles, sous certaines conditions, à un remboursement complet de la TPS.

Building details

Basement
6 feet and over
Unfinished
Bathroom / Washroom
Seperate shower
Cupboard
Other
Melamine
Heating system
Electric baseboard units
Windows
PVC
Foundation
Poured concrete
Siding
Steel
Aluminum
Stone
Window type
Crank handle
Roofing
Asphalt shingles

Lot details

Driveway
Double width or more
Not Paved
Parking
Outdoor
Zoning
Residential

Features

Water supply
Municipality
Heating energy
Electricity
Equipment available
Ventilation system
Wall-mounted heat pump
Proximity
Highway
Daycare centre
Golf
Park - green area
Bicycle path
Elementary school
Alpine skiing
High school
Available services
Fire detector
Sewage system
Municipal sewer

Unit rooms

Unit LevelRoomDimensionsFlooring
PRINCIPAL Ground floorHallway5.7x5.2 PCeramic tiles
PRINCIPAL Ground floorKitchen8.7x13.0 PCeramic tiles
PRINCIPAL Ground floorDining room10.7x10.6 PWood
PRINCIPAL Ground floorLiving room12.2x14.3 PWood
PRINCIPAL Ground floorBedroom10.1x10.7 PWood
PRINCIPAL Ground floorPrimary bedroom11.10x12.2 PWood
PRINCIPAL Ground floorBathroom8.8x8.10 PCeramic tiles
PRINCIPAL BasementFamily room24.2x13.7 PConcrete
PRINCIPAL BasementBedroom10.10x10.8 PConcrete
PRINCIPAL BasementBedroom9.11x11.2 PConcrete
PRINCIPAL BasementBathroom8.10x6.0 PConcrete
PRINCIPAL BasementLaundry room5.0x8.9 PConcrete
PRINCIPAL BasementOther11.8x5.1 PConcrete

Inclusions

English description not available. Here is the French description:
Selon devis de l'entrepreneur.

Exclusions

English description not available. Here is the French description:
Selon devis de l'entrepreneur.

Legal warranty

Sale with legal warranty

Assessments, taxes and expenses

Taxes and expenses

Municipal Taxes
$0
School taxes
$0
Total
$0

Property photos

163 Rue du Manège, Waterloo J0E 2N0 · MLS 26102363

Property photo 1
Photo 1
Property photo 2
Photo 2
Property photo 3
Photo 3
Property photo 4
Photo 4
Property photo 5
Photo 5
Property photo 6
Photo 6

Home | Listing | Caroline Janelle

Listing

Bungalow, Waterloo

163 Rue du Manège, Waterloo J0E 2N0

# Centris : 26102363

FOR SALE

$455,000 CAD +GST/QST

Description

Overview

MLS #

26102363

Type

Bungalow

Rooms

13 Rooms

Room(s)

2 Rooms

Garage

No

Size

1,094 pc

Land

4,306 pc

Year Built

Building Details and Property Interior

Building Type Semi-detached
Type of Property Bungalow
Year constructed
Dimensions 26 x 51 feet
7.92 x 15.42 meters Irregular
Living area 1,094 pc
Windows
PVC
Window type
Crank handle
Basement
6 feet and over
Unfinished
Bathroom / Washroom
Seperate shower
Cupboard
Other
Melamine
Heating system
Electric baseboard units
Foundation
Poured concrete
Siding
Steel
Aluminum
Stone
Roofing
Asphalt shingles

Lot and Exterior Features

Lot area 4,306 pc
Lot dimensions 11 x 35 feet
3.48 x 10.67 meters
Driveway
Double width or more
Not Paved
Parking
Outdoor
Zoning
Residential

Room Details

Building Level Room Dimensions Flooring
PRINCIPAL Ground floor Hallway 5.7x5.2 P Ceramic tiles
PRINCIPAL Ground floor Kitchen 8.7x13.0 P Ceramic tiles
PRINCIPAL Ground floor Dining room 10.7x10.6 P Wood
PRINCIPAL Ground floor Living room 12.2x14.3 P Wood
PRINCIPAL Ground floor Bedroom 10.1x10.7 P Wood
PRINCIPAL Ground floor Primary bedroom 11.10x12.2 P Wood
PRINCIPAL Ground floor Bathroom 8.8x8.10 P Ceramic tiles
PRINCIPAL Basement Family room 24.2x13.7 P Concrete
PRINCIPAL Basement Bedroom 10.10x10.8 P Concrete
PRINCIPAL Basement Bedroom 9.11x11.2 P Concrete
PRINCIPAL Basement Bathroom 8.10x6.0 P Concrete
PRINCIPAL Basement Laundry room 5.0x8.9 P Concrete
PRINCIPAL Basement Other 11.8x5.1 P Concrete

Characteristics

Water supply
Municipality
Heating energy
Electricity
Equipment available
Ventilation system
Wall-mounted heat pump
Proximity
Highway
Daycare centre
Golf
Park - green area
Bicycle path
Elementary school
Alpine skiing
High school
Available services
Fire detector
Sewage system
Municipal sewer

Addendum

English description not available. Here is the French description:
Située dans un secteur recherché de Waterloo, cette propriété vous offre un cadre de vie à proximité de la nature. À proximité de la piste cyclable de l'Estriade et du lac Waterloo, elle bénéficie également d'un accès rapide à l'autoroute 10 et se trouve à moins de 15 minutes de Bromont.

Construction haut de gamme avec revêtement extérieur sans entretien en acier et pierre, agrémentée d'une terrasse de béton couverte. Un aménagement pensé pour un minimum d'entretien, vous permettant de profiter pleinement des attraits de la région.

Le sous-sol, aménageable en option, offre la possibilité d'y intégrer deux chambres supplémentaires, une salle de bain, une salle de lavage ainsi qu'une spacieuse salle familiale.

L'intérieur pourra être entièrement personnalisé selon les goûts et les préférences de l'acheteur.

À noter, que les photos ont été prises dans une unité d'un modèle similaire et que quelques options non incluses au prix de base y ont été ajoutées.

*** Premiers acheteurs : vous pourriez être admissibles, sous certaines conditions, à un remboursement complet de la TPS.

Sale with legal warranty

Inclusions

English description not available. Here is the French description:
Selon devis de l'entrepreneur.

Exclusions

English description not available. Here is the French description:
Selon devis de l'entrepreneur.

Annual taxes and Expenses

  • Taxes municipales

    N/A

  • Taxes scolaires

    N/A

Location

163 Rue du Manège, Waterloo J0E 2N0

map

FOR SALE

$455,000 CAD +GST/QST

Get in touch for more about this property

Contact me

Listing agent

profil_media

Sébastien Corbeil

Residential and Commercial Real Estate Broker

$
$
(20%)
$
0 $
Visit site

Bungalow for sale, Waterloo

LOCATION

163 Rue du Manège, Waterloo J0E 2N0

Questions about this property?