Bungalow
1595 Rue St-Jean-Baptiste, Saint-Roch-de-Richelieu J0L 2M0
$475,000 CAD
MLS: 19180040
Listing agent
Chantal Lépine
Residential and Commercial Real Estate Broker
4505225688 4503784120 chantal.lepine@remax-quebec.com
Overview
- Bedrooms
- 3
- Bathrooms
- 2 Bathrooms
- Powder rooms
- 0
- Rooms
- 16 Rooms
- Year built
- 1950
- Living area
- NA
- Lot area
- 20,810 sq ft
(1,933.30 m²) - Building type
- Detached
- Building dimensions
- 11.32 x 13.67 meters
37 x 45 feet - Lot dimensions
- 4.20 x 0.00 meters
14 x 0 feet
Addendum
English description not available. Here is the French description:
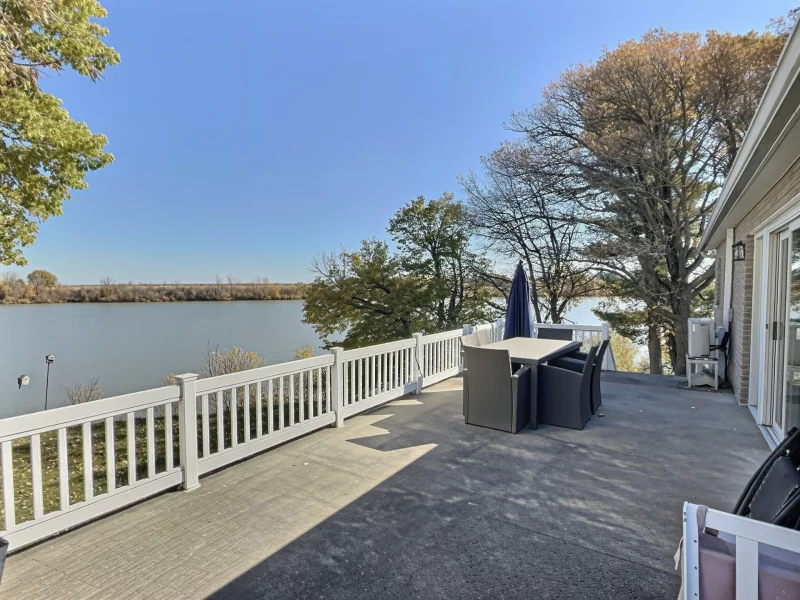
Une occasion unique de vivre dans un environnement paisible sur le bord de l'eau, ou confort, lumière et panorama exceptionnel se rencontrent!
Une adresse ou le temps semble ralentir....
Building details
- Basement
- 6 feet and over
Finished basement
Separate entrance - Cupboard
- Wood
- Heating system
- Electric baseboard units
- Windows
- Aluminum
PVC - Garage
- Attached
Heated
Single width - Siding
- Brick
- Window type
- Sliding
Crank handle
French window - Roofing
- Other
Asphalt shingles
Lot details
- View
- Water
Panoramic - Driveway
- Asphalt
Double width or more - Landscaping
- Land / Yard lined with hedges
Landscape - Parking
- Outdoor
Garage - Topography
- Sloped
Flat - Zoning
- Agricultural
Features
- Water supply
- Municipality
- Heating energy
- Electricity
- Equipment available
- Wall-mounted air conditioning
Ventilation system
Electric garage door - Distinctive features
- Water access River
No neighbours in the back
Wooded lot: hardwood trees
Waterfront River
Navigable - Proximity
- Highway
Cegep
Daycare centre
Golf
Hospital
Park - green area
Elementary school
High school - Available services
- Fire detector
- Sewage system
- Purification field
Septic tank
Unit rooms
| Unit | Level | Room | Dimensions | Flooring |
|---|---|---|---|---|
| PRINCIPAL | Ground floor | Hallway | 3.4x4.7 P | Ceramic tiles |
| PRINCIPAL | Ground floor | Living room | 11.1x13.2 P | Wood |
| PRINCIPAL | Ground floor | Dining room | 13.2x12.7 P | Wood |
| PRINCIPAL | Ground floor | Kitchen | 12.9x13.2 P | Ceramic tiles |
| PRINCIPAL | Ground floor | Primary bedroom | 9.5x13.6 P | Wood |
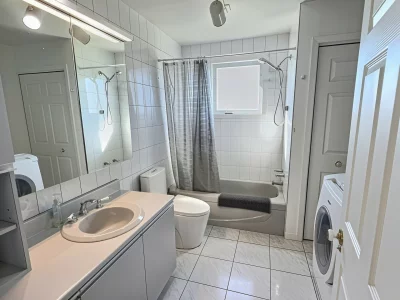
| PRINCIPAL | Ground floor | Bathroom | 9.5x8.6 P | Ceramic tiles |
| PRINCIPAL | Ground floor | Bedroom | 9.5x9.5 P | Floating floor |
| PRINCIPAL | Ground floor | Den | 8.2x7.3 P | Floating floor |
| PRINCIPAL | Garden level | Hallway | 6.7x4.1 P | Floating floor |
| PRINCIPAL | Basement | Dinette | 16.8x10.7 P | Floating floor |
| PRINCIPAL | Basement | Family room | 11.3x10.8 P | Floating floor |
| PRINCIPAL | Basement | Bathroom | 4.9x11.2 P | Ceramic tiles |
| PRINCIPAL | Basement | Bedroom | 11.2x15.4 P | Floating floor |
| PRINCIPAL | Basement | Laundry room | 11.8x6.9 P | Concrete |
| PRINCIPAL | Basement | Other | 7.9x5.7 P | Floating floor |
| PRINCIPAL | Basement | Workshop | 11.9x10.9 P | Concrete |
Inclusions
English description not available. Here is the French description:
Luminaires, plaque de cuisson, four encastré.
Exclusions
Description not available.
Legal warranty
Sale with exclusion(s) of legal warranty – See listing broker(s)
Assessments, taxes and expenses
Municipal assessment 2026
- Land
- $279,500
- Building
- $213,500
- Total
- $493,000
Taxes and expenses
- Municipal Taxes 2026
- $3,004
- School taxes 2025
- $346
- Total
- $3,350
Property photos
1595 Rue St-Jean-Baptiste, Saint-Roch-de-Richelieu J0L 2M0 · MLS 19180040