Two or more storey
1540 Ch. des Pères, Magog J1X 5R9
$2,900,000 CAD +GST/QST
MLS: 13169162
Listing agent
Description
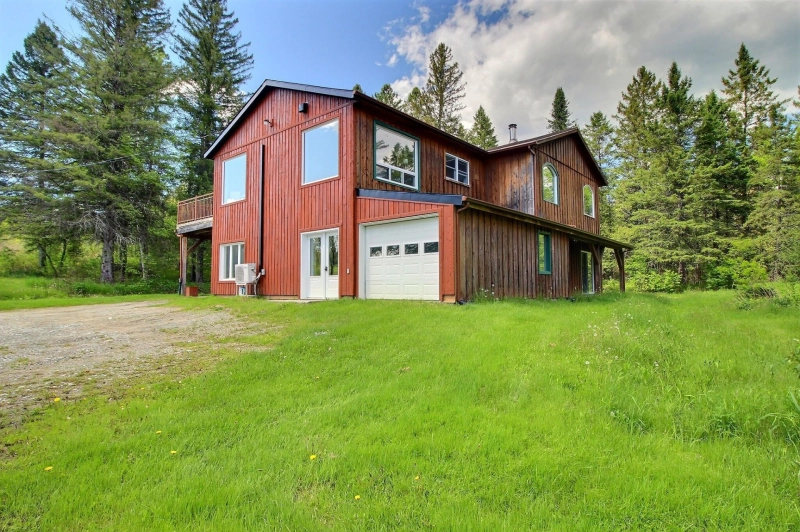
Magog, Chemin des Pères sector. Impressive multigenerational estate on 62 acres (20 tillable / 44 wooded) with two ponds and 200 mature sea-buckthorn plants yielding ~600 kg. Two commercial buildings (2006 & 2011) with separate septic systems and shared artesian well. Unique potential for agritourism, B&B, country dining, bakery, farm shop or professional services. Only 10 min from downtown Magog. Professional valuation on file. Agricultural UTM zone: 2,500 to 2,700.
Overview
- Bedrooms
- 5
- Bathrooms
- 3 Bathrooms
- Powder rooms
- 1
- Rooms
- 20 Rooms
- Year built
- 1993
- Living area
- 4,949 pc
- Lot area
- 62 ac
- Building type
- Detached
- Building dimensions
- 74 x 50 feet
22.56 x 15.24 meters - Lot dimensions
- N/A
Addendum
Agricultural UTM zone: 2,500 to 2,700. Microclimate slightly influenced by Lake Memphremagog. Mixed soils, generally loam to sandy loam, suitable for diversified agriculture including specialty crops and small fruit production. Strong agrotourism potential.
Magog, Chemin des Pères offers a rare blend of working farm, prestige home and commercial potential. Active since 2001, this 62.46-acre estate (25.28 ha) includes 20 tillable acres and 44 wooded, with rolling topography and two ponds creating a tranquil, tourism-ready landscape.
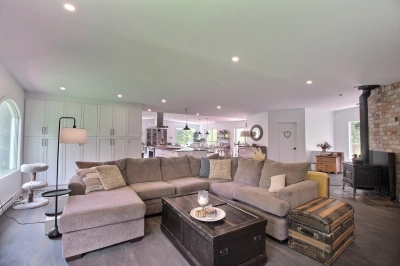
The main residence (~ 4 950 sq ft) was designed for multigenerational living or guest hosting. Open-concept layout, two modern kitchens with quartz counters, multiple ensuite bedrooms, and a workshop plus recreation area on the ground floor. Premium materials (wood, ceramic, radiant heating, heat pump) provide comfort and efficiency.
Two commercial buildings enhance the value:
*Building 1 (2006): large Nudura-insulated barn for light processing or storage.
*Building 2 (2011): ready for bistro, farm shop or artisan production.
Each has its own septic system and a shared artesian well. Mixed residential-commercial-agricultural zoning supports agritourism, direct sales, rural lodging or professional services amid nature.
Less than 10 minutes from downtown Magog and major routes, this property offers visibility and tranquility for entrepreneurs combining business and lifestyle. Owners can transfer their business or lease it back; a turnkey Eastern Townships investment.
The property has a potential income of $100,000 per year, distributed as follows:
* $60,000 in annual income from renting the Savon des Cantons soap factory ($5,000 minimum per month).
* $40,000 in annual income from the Le Jardin des Sens building, which could be used as a retail store or a bistro with a patio.
Please note that the house could also be rented for short-term stays, such as a bed and breakfast or Airbnb.
Professional valuation available. A rare strategic asset for agricultural and commercial visionaries.
The business is not included in the price to give room for your project inspiration. Owners can easily transfer their business or become one of your tenants. 20 cultivable acres, 44 wooded acres, and 200 mature sea buckthorn plants that can produce 600 kilos. Two large ponds on the hilly land, and this is 10 minutes from downtown Magog.
Building details
- Basement
- No basement
- Bathroom / Washroom
- Adjoining to primary bedroom
Seperate shower - Cupboard
- Other
- Basement foundation
- Concrete slab on the ground
- Heating system
- Air circulation
Electric baseboard units
Radiant - Windows
- PVC
- Foundation
- Poured concrete
- Garage
- Attached
Heated
Single width - Siding
- Wood
- Window type
- Sliding
- Roofing
- Asphalt shingles
Tin
Lot details
- Driveway
- Not Paved
- Landscaping
- Patio
Landscape - Pool
- Other Spa
- Parking
- Outdoor
Garage - Topography
- Sloped
Flat - Zoning
- Agricultural
Commercial
Residential
Features
- Water supply
- Artesian well
- Rental appliances
- Water heater 20
- Heating energy
- Wood
Electricity - Equipment available
- Water softener
Central vacuum cleaner system installation
Wall-mounted heat pump - Hearth stove
- Wood burning stove
- Distinctive features
- No neighbours in the back
Wooded lot: hardwood trees - Proximity
- Highway
Daycare centre
Golf
Hospital
Park - green area
Bicycle path
Elementary school
Alpine skiing
High school
Cross-country skiing - Available services
- Fire detector
- Sewage system
- Purification field
Septic tank
Unit rooms
| Unit | Level | Room | Dimensions | Flooring |
|---|---|---|---|---|
| PRINCIPAL | 2nd floor | Kitchen | 22x12 P | Ceramic tiles |
| PRINCIPAL | 2nd floor | Dining room | 24x12.7 P | Wood |
| PRINCIPAL | 2nd floor | Living room | 27x24 P | Wood |
| PRINCIPAL | 2nd floor | Home office | 12x12 P | Wood |
| PRINCIPAL | 2nd floor | Laundry room | 11.5x6.8 P | Ceramic tiles |
| PRINCIPAL | 2nd floor | Primary bedroom | 14.6x13.6 P | Floating floor |
| PRINCIPAL | 2nd floor | Other | 10x9 P | |
| PRINCIPAL | 2nd floor | Other | 10.8x9.6 P | Ceramic tiles |
| PRINCIPAL | 2nd floor | Bedroom | 10x13.6 P | Floating floor |
| PRINCIPAL | 2nd floor | Den | 16.3x9.8 P | Wood |
| PRINCIPAL | Ground floor | Hallway | 11.2x15 P | Ceramic tiles |
| PRINCIPAL | Ground floor | Kitchen | 19x13.3 P | Floating floor |
| PRINCIPAL | Ground floor | Living room | 13.3x11 P | Floating floor |
| PRINCIPAL | Ground floor | Bedroom | 23.4x12 P | Floating floor |
| PRINCIPAL | Ground floor | Other | 6.6x8.3 P | Ceramic tiles |
| PRINCIPAL | Ground floor | Bedroom | 15x9.9 P | Floating floor |
| PRINCIPAL | Ground floor | Other | 6.8x8 P | Ceramic tiles |
| PRINCIPAL | Ground floor | Laundry room | 11.3x8 P | Ceramic tiles |
| PRINCIPAL | Ground floor | Playroom | 18x25 P | Concrete |
| PRINCIPAL | Ground floor | Workshop | 18.6x12.3 P | Concrete |
Inclusions
Description not available.
Exclusions
Description not available.
Legal warranty
Sale with exclusion(s) of legal warranty – See listing broker(s)
Assessments, taxes and expenses
Municipal assessment 2026
- Land
- $524,800
- Building
- $1,157,700
- Total
- $1,682,500
Taxes and expenses
- Municipal Taxes 2026
- $4,745
- School taxes 2025
- $1,231
- Total
- $5,976
Property photos
1540 Ch. des Pères, Magog J1X 5R9 · MLS 13169162