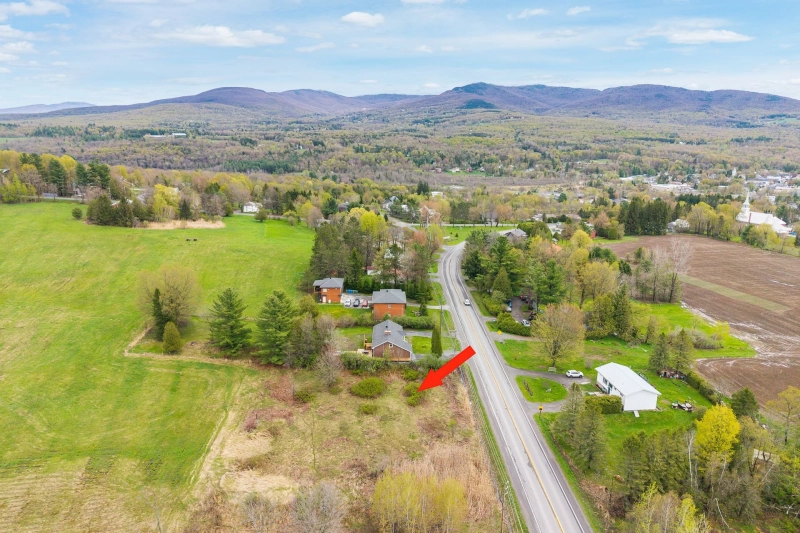
Two or more storey
154 Place des Verrières, Sutton J0E 2K0
$650,000 CAD
MLS: 27864791
Listing agent
Description
A standout property spanning three levels, featuring 3 bedrooms, 1 full bathroom, and 2 shower rooms. It offers a bright, open-concept living area with a spacious kitchen, an island, a wood-burning fireplace, and large windows overlooking the mountain and woods. Sold fully furnished and equipped, with multiple private balconies and terraces. Just minutes from the ski slopes!
Overview
- Bedrooms
- 3
- Bathrooms
- 1 Bathroom
- Powder rooms
- 2
- Rooms
- 10 Rooms
- Year built
- 1989
- Living area
- NA
- Lot area
- 25,851 sq ft
(2,401.60 m²) - Building type
- Attached
- Building dimensions
- 5.51 x 12.30 meters
18 x 40 feet - Lot dimensions
- 0.00 x 0.00 meters
0 x 0 feet
Addendum
Nestled at the foot of the Mount Sutton ski slopes, this charming multi-level townhouse will captivate you with its prime location, pleasant views of the mountains and surrounding woods, and its bright, versatile living spaces.
On main floor, you are welcomed into a friendly main floor featuring a spacious open-concept area bathed in natural light from large windows. The kitchen--complete with an island and a well-organized walk-in pantry--opens onto the dining and living areas. The living room, featuring a cozy wood-burning fireplace, invites relaxation after a day on the slopes or enjoying the outdoors. Large windows extend the living space to the balcony, where you can take in the scenery and natural surroundings. A powder room completes this level.
Upstairs, three generously sized bedrooms provide ample space for family and guests. A bathroom with a tub-shower serves this floor.
The garden level offers a spacious family room with main outdoor entrance. This versatile space adapts to your needs--whether as a second living room, playroom, relaxation area, or home office. Thanks to the direct outdoor access, it also presents an excellent option for a workspace where you can receive clients, depending on your requirements. A second powder room, equipped with washer and dryer hookups, completes this level.
Outside, enjoy a wooded setting that fosters tranquility, along with a wooden deck perfect for a barbecue and making the most of beautiful days.
A prime location for outdoor enthusiasts! In addition to skiing and snowboarding at Mont Sutton, the region offers magnificent hiking trails, cycling routes, and year-round outdoor activities, as well as the chance to explore the charming village of Sutton--with its shops, cafés, and restaurants--and the surrounding vineyards. A property that allows you to fully enjoy nature while offering functional, versatile living spaces for both summer and winter.
Building details
- Basement
- 6 feet and over
Finished basement
Separate entrance - Foundation
- Poured concrete
- Roofing
- Asphalt shingles
Lot details
- View
- Mountain
- Zoning
- Residential
Features
- Water supply
- Municipality
- Heating energy
- Electricity
- Hearth stove
- Wood fireplace
- Proximity
- Alpine skiing
Cross-country skiing - Sewage system
- Municipal sewer
Unit rooms
| Unit | Level | Room | Dimensions | Flooring |
|---|---|---|---|---|
| PRINCIPAL | Garden level | Family room | 16.6x18.8 P | Carpet |
| PRINCIPAL | Garden level | Washroom | 8.1x8.0 P | Carpet |
| PRINCIPAL | Ground floor | Hallway | 9.0x6.8 P | Wood |
| PRINCIPAL | Ground floor | Kitchen | 22.5x16.7 P | Wood |
| PRINCIPAL | Ground floor | Walk-in closet | 8.5x6.4 P | Ceramic tiles |
| PRINCIPAL | Ground floor | Washroom | 6.4x4.7 P | Ceramic tiles |
| PRINCIPAL | 2nd floor | Primary bedroom | 10.1x13.3 P | Floating floor |
| PRINCIPAL | 2nd floor | Bedroom | 12.1x8.1 P | Floating floor |
| PRINCIPAL | 2nd floor | Bedroom | 8.6x8.1 P | Floating floor |
| PRINCIPAL | 2nd floor | Bathroom | 8.1x4.10 P | Ceramic tiles |
Inclusions
Sold fully furnished and equipped. Appliances, furniture, window coverings, light fixtures, mattresses, and bedding.
Exclusions
Personal effects
Legal warranty
Sale with exclusion(s) of legal warranty – See listing broker(s)
Assessments, taxes and expenses
Municipal assessment 2026
- Land
- $47,800
- Building
- $417,200
- Total
- $465,000
Taxes and expenses
- Energy cost
- $840
- Municipal Taxes 2026
- $2,698
- School taxes 2026
- $258
- Common expenses/Rental
- $630
- Total
- $4,426
Property photos
154 Place des Verrières, Sutton J0E 2K0 · MLS 27864791