Mobile home

15 Rue de La Sarre, Granby J2J 1Z9

$334,900 CAD

MLS: 19104890

Listing agent

Kellyann Mercier Residential Real Estate Broker 4509310707 4502666125 kellyann.mercier@remax-quebec.com

Overview

Bedrooms
2
Bathrooms
1 Bathroom
Powder rooms
0
Rooms
9 Rooms
Year built
1986
Living area
NA
Lot area
32,676 pc
Building type
Detached
Building dimensions
N/A
Lot dimensions
165 x 199 feet
50.29 x 60.66 meters

Addendum

English description not available. Here is the French description:
Située dans un secteur tranquille, cette propriété vous offre un vaste terrain de 32 676 pi², idéal pour profiter de l'espace et de la tranquillité.

Une aire ouverte offrant un espace de vie lumineux et convivial. Elle comprend deux chambres à coucher ainsi qu'un bureau, autrefois aménagé en chambre, offrant la possibilité d'une troisième chambre selon vos besoins. Un sous-sol s'étendant sous environ la moitié de la maison complète la propriété et offre un espace supplémentaire à exploiter.

À proximité des routes 137 et 139, elle bénéficie d'un emplacement pratique tout en offrant un environnement paisible.

Une belle opportunité pour ceux qui recherchent un grand terrain dans un secteur agréable!

Pour plus d'informations ou pour planifier une visite, contactez-nous!

Building details

Basement
6 feet and over
Other
Heating system
Electric baseboard units
Foundation
Other
Concrete block
Garage
Heated
Detached
Single width
Siding
Vinyl
Roofing
Asphalt shingles

Lot details

Parking
Garage
Topography
Flat
Zoning
Residential

Features

Water supply
Artesian well
Heating energy
Electricity
Sewage system
Purification field
Septic tank

Unit rooms

Unit LevelRoomDimensionsFlooring
PRINCIPAL Ground floorHallway8.4x7.9 PFlexible floor coverings
PRINCIPAL Ground floorLiving room11.2x11.6 PFloating floor
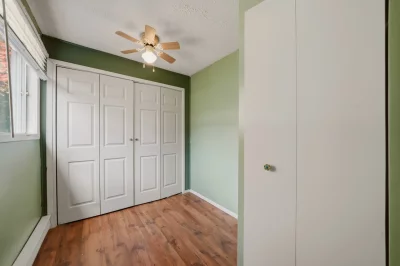
PRINCIPAL Ground floorPrimary bedroom11.8x10.10 PFloating floor
PRINCIPAL Ground floorBedroom8.7x7.0 PFloating floor
PRINCIPAL Ground floorHome office4.1x7.0 PFloating floor
PRINCIPAL Ground floorBathroom10.7x8.2 PCeramic tiles
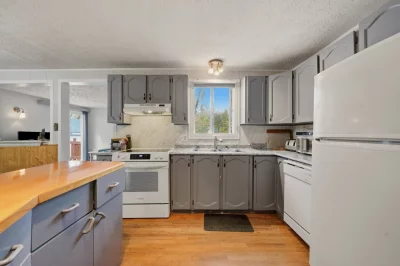
PRINCIPAL Ground floorKitchen12.10x10.8 PWood
PRINCIPAL Ground floorDining room14.3x11.10 PWood
PRINCIPAL Ground floorFamily room24.0x12.0 PConcrete

Inclusions

English description not available. Here is the French description:
Stores, lave-vaisselle, balançoires en avant sur le sol (entre les deux arbres), balançoires à l'arrière, meuble en coin du salon, établie en rentrant dans le garage, classeurs du garage.

Exclusions

English description not available. Here is the French description:
Effets personnels

Legal warranty

Sale with exclusion(s) of legal warranty – See listing broker(s)

Assessments, taxes and expenses

Municipal assessment 2026

Land
$88,000
Building
$222,000
Total
$310,000

Taxes and expenses

Energy cost
$3,250
Municipal Taxes 2026
$2,053
School taxes 2026
$193
Total
$5,496

Property photos

15 Rue de La Sarre, Granby J2J 1Z9 · MLS 19104890

Property photo 1
Photo 1
Property photo 2
Photo 2
Property photo 3
Photo 3
Property photo 4
Photo 4
Property photo 5
Photo 5
Property photo 6
Photo 6

Home | Listing | Caroline Janelle

Listing

Mobile home, Granby

15 Rue de La Sarre, Granby J2J 1Z9

# Centris : 19104890

FOR SALE

$334,900 CAD

Description

Overview

MLS #

19104890

Type

Mobile home

Rooms

9 Rooms

Room(s)

2 Rooms

Garage

Yes

Size

NA

Land

32,676 pc

Year Built

1986

Building Details and Property Interior

Building Type Detached
Type of Property Mobile home
Year constructed 1986
Living area NA
Basement
6 feet and over
Other
Heating system
Electric baseboard units
Foundation
Other
Concrete block
Garage
Heated
Detached
Single width
Siding
Vinyl
Roofing
Asphalt shingles

Lot and Exterior Features

Lot area 32,676 pc
Lot dimensions 165 x 199 feet
50.29 x 60.66 meters
Topography
Flat
Parking
Garage
Zoning
Residential

Room Details

Building Level Room Dimensions Flooring
PRINCIPAL Ground floor Hallway 8.4x7.9 P Flexible floor coverings
PRINCIPAL Ground floor Living room 11.2x11.6 P Floating floor
PRINCIPAL Ground floor Primary bedroom 11.8x10.10 P Floating floor
PRINCIPAL Ground floor Bedroom 8.7x7.0 P Floating floor
PRINCIPAL Ground floor Home office 4.1x7.0 P Floating floor
PRINCIPAL Ground floor Bathroom 10.7x8.2 P Ceramic tiles
PRINCIPAL Ground floor Kitchen 12.10x10.8 P Wood
PRINCIPAL Ground floor Dining room 14.3x11.10 P Wood
PRINCIPAL Ground floor Family room 24.0x12.0 P Concrete

Characteristics

Water supply
Artesian well
Heating energy
Electricity
Sewage system
Purification field
Septic tank

Addendum

English description not available. Here is the French description:
Située dans un secteur tranquille, cette propriété vous offre un vaste terrain de 32 676 pi², idéal pour profiter de l'espace et de la tranquillité.

Une aire ouverte offrant un espace de vie lumineux et convivial. Elle comprend deux chambres à coucher ainsi qu'un bureau, autrefois aménagé en chambre, offrant la possibilité d'une troisième chambre selon vos besoins. Un sous-sol s'étendant sous environ la moitié de la maison complète la propriété et offre un espace supplémentaire à exploiter.

À proximité des routes 137 et 139, elle bénéficie d'un emplacement pratique tout en offrant un environnement paisible.

Une belle opportunité pour ceux qui recherchent un grand terrain dans un secteur agréable!

Pour plus d'informations ou pour planifier une visite, contactez-nous!

Sale with exclusion(s) of legal warranty – See listing broker(s)

Inclusions

English description not available. Here is the French description:
Stores, lave-vaisselle, balançoires en avant sur le sol (entre les deux arbres), balançoires à l'arrière, meuble en coin du salon, établie en rentrant dans le garage, classeurs du garage.

Exclusions

English description not available. Here is the French description:
Effets personnels

Municipal assessment

  • Building assessment 2026

    $ 222,000

  • Lot assessment 2026

    $ 88,000

  • Total

    $ 310,000

Annual taxes and Expenses

  • Coût d'énergie

    $ 3,250

  • Taxes municipales 2026

    $ 2,053

  • Taxes scolaires 2026

    $ 193

Location

15 Rue de La Sarre, Granby J2J 1Z9

map

FOR SALE

$334,900 CAD

Get in touch for more about this property

Contact me

Listing agent

profil_media

Kellyann Mercier

Residential Real Estate Broker

$
$
(20%)
$
0 $
Visit site

Mobile home for sale, Granby

LOCATION

15 Rue de La Sarre, Granby J2J 1Z9

Questions about this property?