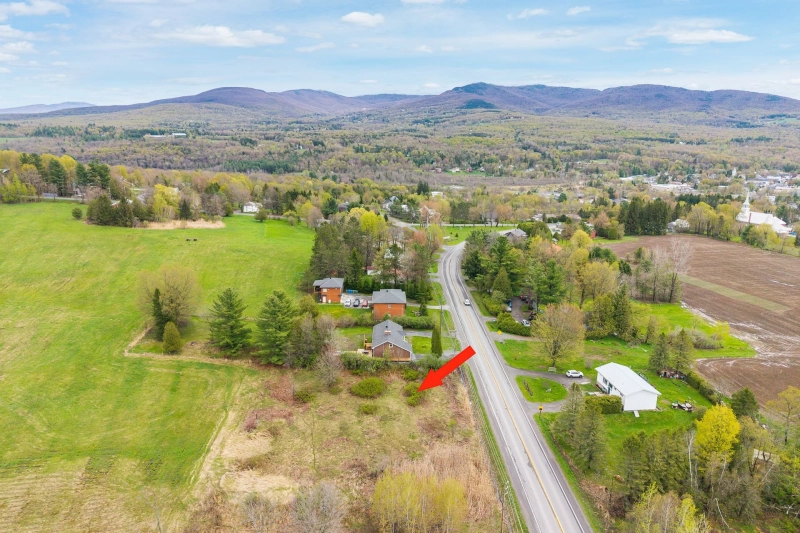
One-and-a-half-storey house

138 Rue Western, Sutton J0E 2K0

$769,000 CAD

MLS: 28048153

Listing agent

Nadja-Maria Daveluy Residential Real Estate Broker 4505253914 4505384000 ndaveluy@gmail.com

Description

Charm and Possibilities! Circa 1951 cottage combining the character and appeal of its era with modern conveniences. Bright and airy interior, hardwood floors, a living room fireplace, two bathrooms, a beautiful staircase, and three spacious bedrooms upstairs make this an ideal family home. A 1975 addition provides a garage and a loft, perfect for a home office or a unique relaxation space. Outside, large terraces and a swimming pool make summer living truly exceptional. The spacious lot could be subdivided, with municipal sewer and water services already in place. Within walking distance of village amenities--this is a gem not to be missed!

Overview

Bedrooms
4
Bathrooms
2 Bathrooms
Powder rooms
0
Rooms
12 Rooms
Year built
1951
Living area
2,892 sq ft (268.71 m²)
Lot area
25,845 sq ft
(2,401.10 m²)
Building type
Detached
Building dimensions
22.08 x 10.22 meters
72 x 34 feet
Lot dimensions
45.34 x 50.29 meters
149 x 165 feet

Addendum

Buyers will be responsible for making the necessary inquiries with the appropriate authorities to validate their project.
The heating oil bill is variable.
A mortage pre-approval is appreciated.

Please note that since the new provisions of the Real Estate Brokerage Act came into force on June 10, 2022, buyers have 2 choices:
a) either working directly with the listing broker and receiving a just and equitable treatment; or
b) being represented by their own broker who will protect their interests.

Building details

Basement
6 feet and over
Unfinished
Crawl space
Bathroom / Washroom
Seperate shower
Heating system
Air circulation
Electric baseboard units
Radiant
Windows
Aluminum
PVC
Foundation
Poured concrete
Garage
Attached
Single width
Siding
Aluminum
Vinyl
Window type
Hung
Crank handle
French window
Roofing
Asphalt shingles
Tin

Lot details

View
Mountain
Driveway
Not Paved
Landscaping
Fenced
Land / Yard lined with hedges
Landscape
Pool
Other salt water
Heated
Inground
Parking
Outdoor
Garage
Topography
Flat
Zoning
Residential

Features

Water supply
Municipality
Rental appliances
Water heater 12
Heating energy
Bi-energy
Electricity
Heating oil
Equipment available
Level 2 charging station
Electric garage door
Alarm system
Hearth stove
Wood fireplace
Distinctive features
Other 2 driveways
Street corner
Proximity
Other town activities and services
Daycare centre
Park - green area
Bicycle path
Elementary school
Alpine skiing
Cross-country skiing
Available services
Fire detector
Sewage system
Municipal sewer

Unit rooms

Unit LevelRoomDimensionsFlooring
PRINCIPAL Ground floorHallway12x6.4 PCeramic tiles
PRINCIPAL Ground floorBathroom8.4x8 PCeramic tiles
PRINCIPAL Ground floorKitchen13x9 PWood
PRINCIPAL Ground floorDinette13.4x9.11 PWood
PRINCIPAL Ground floorDining room15.7x8.8 PWood
PRINCIPAL Ground floorSolarium9.4x7.6 PCarpet
PRINCIPAL Ground floorLiving room12.9x16 PWood
PRINCIPAL 2nd floorBedroom22x9.8 PWood
PRINCIPAL 2nd floorPrimary bedroom16x12.10 PWood
PRINCIPAL 2nd floorBedroom10.11x8.8 PWood
PRINCIPAL 2nd floorBathroom9.3x5 PCeramic tiles
PRINCIPAL 2nd floorBedroom28x13 POther

Inclusions

Induction cooktop, microwave oven, dishwasher, refrigerator, wine cellar, washer and dryer, Securitas alarm system, light fixtures, window coverings, corner cabinet in the living room, property maintenance tools and pool equipment (including the robotic pool cleaner), outdoor furniture: 8-foot table, umbrellas, 4 Adirondack chairs, greenhouse, and installation of 2 outlets for Level 2 electric vehicle charging stations.

Exclusions

Furniture and personal belongings; electric vehicle charging station.

Legal warranty

Sale with legal warranty

Assessments, taxes and expenses

Municipal assessment 2026

Land
$125,700
Building
$440,200
Total
$565,900

Taxes and expenses

Energy cost
$4,130
Municipal Taxes 2026
$3,389
School taxes 2027
$339
Total
$7,858

Property photos

138 Rue Western, Sutton J0E 2K0 · MLS 28048153

Property photo 1
Photo 1
Property photo 2
Photo 2
Property photo 3
Photo 3
Property photo 4
Photo 4
Property photo 5
Photo 5
Property photo 6
Photo 6

Home | Listing | Caroline Janelle

Listing

One-and-a-half-storey house, Sutton

138 Rue Western, Sutton J0E 2K0

# Centris : 28048153

FOR SALE

$769,000 CAD

Description

Charm and Possibilities! Circa 1951 cottage combining the character and appeal of its era with modern conveniences. Bright and airy interior, hardwood floors, a living room fireplace, two bathrooms, a beautiful staircase, and three spacious bedrooms upstairs make this an ideal family home. A 1975 addition provides a garage and a loft, perfect for a home office or a unique relaxation space. Outside, large terraces and a swimming pool make summer living truly exceptional. The spacious lot could be subdivided, with municipal sewer and water services already in place. Within walking distance of village amenities--this is a gem not to be missed!

Overview

MLS #

28048153

Type

One-and-a-half-storey house

Rooms

12 Rooms

Room(s)

4 Rooms

Garage

Yes

Size

2,892 sq ft (268.71 m²)

Land

25,845 sq ft
(2,401.10 m²)

Year Built

1951

Building Details and Property Interior

Building Type Detached
Type of Property One-and-a-half-storey house
Year constructed 1951
Dimensions 22.08 x 10.22 meters
72 x 34 feet Irregular
Living area 2,892 sq ft (268.71 m²)
Windows
Aluminum
PVC
Window type
Hung
Crank handle
French window
Basement
6 feet and over
Unfinished
Crawl space
Bathroom / Washroom
Seperate shower
Heating system
Air circulation
Electric baseboard units
Radiant
Foundation
Poured concrete
Garage
Attached
Single width
Siding
Aluminum
Vinyl
Roofing
Asphalt shingles
Tin

Lot and Exterior Features

Lot area 25,845 sq ft
(2,401.10 m²)
Lot dimensions 45.34 x 50.29 meters
149 x 165 feet
Topography
Flat
Driveway
Not Paved
Parking
Outdoor
Garage
Pool Other – salt water
Heated
Inground
Landscaping
Fenced
Land / Yard lined with hedges
Landscape
View
Mountain
Zoning
Residential

Room Details

Building Level Room Dimensions Flooring
PRINCIPAL Ground floor Hallway 12x6.4 P Ceramic tiles
PRINCIPAL Ground floor Bathroom 8.4x8 P Ceramic tiles
PRINCIPAL Ground floor Kitchen 13x9 P Wood
PRINCIPAL Ground floor Dinette 13.4x9.11 P Wood
PRINCIPAL Ground floor Dining room 15.7x8.8 P Wood
PRINCIPAL Ground floor Solarium 9.4x7.6 P Carpet
PRINCIPAL Ground floor Living room 12.9x16 P Wood
PRINCIPAL 2nd floor Bedroom 22x9.8 P Wood
PRINCIPAL 2nd floor Primary bedroom 16x12.10 P Wood
PRINCIPAL 2nd floor Bedroom 10.11x8.8 P Wood
PRINCIPAL 2nd floor Bathroom 9.3x5 P Ceramic tiles
PRINCIPAL 2nd floor Bedroom 28x13 P Other

Characteristics

Water supply
Municipality
Rental appliances
Water heater – 12
Heating energy
Bi-energy
Electricity
Heating oil
Equipment available
Level 2 charging station
Electric garage door
Alarm system
Hearth stove
Wood fireplace
Distinctive features
Other – 2 driveways
Street corner
Proximity
Other – town activities and services
Daycare centre
Park - green area
Bicycle path
Elementary school
Alpine skiing
Cross-country skiing
Available services
Fire detector
Sewage system
Municipal sewer

Addendum

Buyers will be responsible for making the necessary inquiries with the appropriate authorities to validate their project.
The heating oil bill is variable.
A mortage pre-approval is appreciated.

Please note that since the new provisions of the Real Estate Brokerage Act came into force on June 10, 2022, buyers have 2 choices:
a) either working directly with the listing broker and receiving a just and equitable treatment; or
b) being represented by their own broker who will protect their interests.

Sale with legal warranty

Inclusions

Induction cooktop, microwave oven, dishwasher, refrigerator, wine cellar, washer and dryer, Securitas alarm system, light fixtures, window coverings, corner cabinet in the living room, property maintenance tools and pool equipment (including the robotic pool cleaner), outdoor furniture: 8-foot table, umbrellas, 4 Adirondack chairs, greenhouse, and installation of 2 outlets for Level 2 electric vehicle charging stations.

Exclusions

Furniture and personal belongings; electric vehicle charging station.

Municipal assessment

  • Building assessment 2026

    $ 440,200

  • Lot assessment 2026

    $ 125,700

  • Total

    $ 565,900

Annual taxes and Expenses

  • Coût d'énergie

    $ 4,130

  • Taxes municipales 2026

    $ 3,389

  • Taxes scolaires 2027

    $ 339

Location

138 Rue Western, Sutton J0E 2K0

map

FOR SALE

$769,000 CAD

Get in touch for more about this property

Contact me

Listing agent

profil_media

Nadja-Maria Daveluy

Residential Real Estate Broker

$
$
(20%)
$
0 $
Visit site

One-and-a-half-storey house for sale, Sutton

LOCATION

138 Rue Western, Sutton J0E 2K0

Questions about this property?