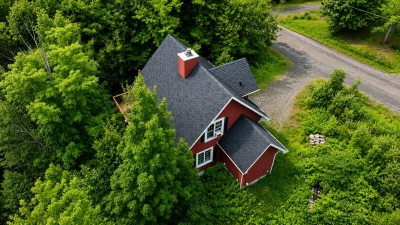
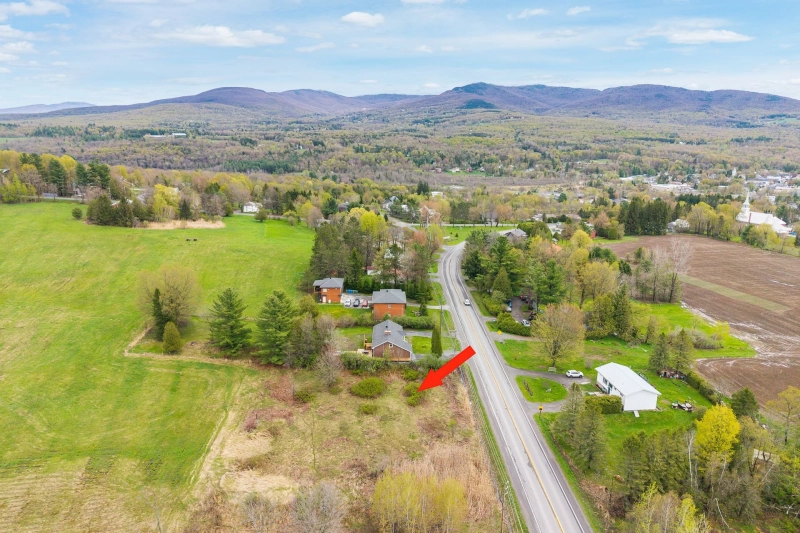
Two or more storey
131 Ch. des Pinsons, Sutton J0E 2K0
$799,000 CAD
MLS: 21744728
Listing agents
Lisa St-Pierre
Residential and Commercial Real Estate Broker
4505212701 4503784120 Lisa-immo@hotmail.com
Eric Joncas
Residential Real Estate Broker
4505582869 4503784120 eric-joncas@hotmail.com
Description
Beautiful two-storey home offering exceptional privacy with no immediate neighbours. The bright open-concept layout, fully finished basement featuring a walk-in shower and sauna, and impeccable condition make this property completely move-in ready. The property also includes notarized access to Lac des Hérons, a private ecological lake where you can enjoy swimming, canoeing, kayaking, paddleboarding, and many other outdoor activities.
Overview
- Bedrooms
- 3
- Bathrooms
- 3 Bathrooms
- Powder rooms
- 0
- Rooms
- 13 Rooms
- Year built
- 2007
- Living area
- NA
- Lot area
- 20,993 sq ft
(1,950.30 m²) - Building type
- Detached
- Building dimensions
- 24 x 31 feet
7.32 x 9.45 meters - Lot dimensions
- 68.94 x 27.40 meters
226 x 90 feet
Addendum
English description not available.
Building details
- Basement
- Finished basement
- Cupboard
- Melamine
- Heating system
- Electric baseboard units
- Windows
- PVC
- Foundation
- Poured concrete
- Siding
- Vinyl
- Roofing
- Asphalt shingles
Lot details
- Zoning
- Residential
Features
- Water supply
- Artesian well
- Heating energy
- Electricity
- Hearth stove
- Wood burning stove
- Proximity
- Other Lac des Hérons access
Elementary school
Alpine skiing - Sewage system
- Purification field
Septic tank
Unit rooms
| Unit | Level | Room | Dimensions | Flooring |
|---|---|---|---|---|
| PRINCIPAL | Ground floor | Hallway | 9.2x9.11 P | |
| PRINCIPAL | Ground floor | Family room | 17.2x9.7 P | |
| PRINCIPAL | Ground floor | Living room | 14.5x12.7 P | |
| PRINCIPAL | Ground floor | Kitchen | 11.1x6.8 P | |
| PRINCIPAL | Ground floor | Bathroom | 5.3x8.6 P | |
| PRINCIPAL | Ground floor | Dining room | 6.8x8.6 P | |
| PRINCIPAL | 2nd floor | Primary bedroom | 18.7x10.3 P | |
| PRINCIPAL | 2nd floor | Other | 5.2x6 P | |
| PRINCIPAL | 2nd floor | Bedroom | 10x13.4 P | |
| PRINCIPAL | 2nd floor | Bathroom | 7.2x9.5 P | |
| PRINCIPAL | Basement | Playroom | 15.6x21.9 P | |
| PRINCIPAL | Basement | Bathroom | 19.8x10 P | |
| PRINCIPAL | Basement | Bedroom | 19.8x11.11 P |
Inclusions
Fully furnished, appliances and sauna
Exclusions
Personal effects
Legal warranty
Sale with exclusion(s) of legal warranty – See listing broker(s)
Assessments, taxes and expenses
Municipal assessment 2026
- Land
- $132,200
- Building
- $398,800
- Total
- $531,000
Taxes and expenses
- Municipal Taxes 2026
- $2,688
- School taxes 2026
- $308
- Total
- $2,996
Property photos
131 Ch. des Pinsons, Sutton J0E 2K0 · MLS 21744728