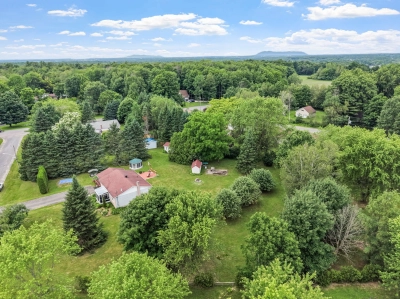
Bungalow

130 Rue des Sittelles, Brigham J2K 4B8

$529,000 CAD

MLS: 9573959

Listing agents

Michel Ferri Residential and Commercial Real Estate Broker 4502666125 4502666125 michel.ferri@remax-quebec.com
Kathleen Chagnon Residential and Commercial Real Estate Broker 4505211811 4502666125 kathleen.chagnon@remax-quebec.com

Overview

Bedrooms
2
Bathrooms
1 Bathroom
Powder rooms
0
Rooms
9 Rooms
Year built
1993
Living area
1,021 sq ft (94.90 m²)
Lot area
54,291 sq ft
(5,043.80 m²)
Building type
Detached
Building dimensions
17.17 x 8.55 meters
56 x 28 feet
Lot dimensions
47.04 x 80.65 meters
154 x 265 feet

Addendum

English description not available. Here is the French description:
Offrant un accès facile aux commodités, situé à distance de marche d'un parc, garderie, dépanneur. Tout près de la route 139, cette propriété se trouve à environ 10 kilomètres de la sortie 68 de l'autoroute 10, environ 10 kilomètres des grands magasins de Cowansville et du parc industriel de Bromont. Ne manquez pas l'occassion de visiter cette propriété.
IMPORTANT: Selon l'article 16 du Règlement d'exercice d'opération de courtage, vous êtes informé que 2 choix s'offrent à vous:

A) faire affaire directement avec le courtier du vendeur et recevoir un traitement équitable ;

OU

B) faire affaire avec le courtier de votre choix qui veillera à la protection de vos intérêts. Dans l'éventualité que vous choisissez de faire affaire avec votre propre courtier, c'est à cette personne de vous transmettre les informations demandées et il sera de mise qu'il soit présent lors de la visite des lieux.

Building details

Basement
6 feet and over
Finished basement
Cupboard
Wood
Heating system
Space heating baseboards
Electric baseboard units
Foundation
Poured concrete
Garage
Attached
Siding
Brick
Vinyl
Window type
Crank handle
Roofing
Asphalt shingles

Lot details

Parking
Garage
Zoning
Residential

Features

Water supply
Artesian well
Hearth stove
Gas stove
Proximity
Other
Daycare centre
Park - green area
Sewage system
Purification field
Septic tank

Unit rooms

Unit LevelRoomDimensionsFlooring
PRINCIPAL Ground floorHallway3.8x12.9 PWood
PRINCIPAL Ground floorLiving room15x10.10 PWood
PRINCIPAL Ground floorKitchen15x11.3 PWood
PRINCIPAL Ground floorPrimary bedroom12.6x12.9 PWood
PRINCIPAL Ground floorBedroom9.10x13.5 PWood
PRINCIPAL Ground floorBathroom8.6x7.6 PCeramic tiles
PRINCIPAL Ground floorSolarium11x7.7 PCarpet
PRINCIPAL BasementFamily room30.10x21.6 PCeramic tiles
PRINCIPAL BasementStorage12.11x11 PCeramic tiles

Inclusions

English description not available. Here is the French description:
Rideaux,tringles,stores,lustres,poêle au propane,lave-vaisselle,ouvre-porte électrique du garage avec manette, aspirateur central avec accessoires, 2 remises, gazebo, échangeur d'air.

Exclusions

English description not available. Here is the French description:
Établies et étagères au garage, palan à chaîne (chain block)

Legal warranty

Sale with exclusion(s) of legal warranty – See listing broker(s)

Assessments, taxes and expenses

Municipal assessment 2026

Land
$69,400
Building
$339,600
Total
$409,000

Taxes and expenses

Municipal Taxes 2026
$2,604
School taxes 2026
$303
Total
$2,907

Property photos

130 Rue des Sittelles, Brigham J2K 4B8 · MLS 9573959

Property photo 1
Photo 1
Property photo 2
Photo 2
Property photo 3
Photo 3
Property photo 4
Photo 4
Property photo 5
Photo 5
Property photo 6
Photo 6

Home | Listing | Caroline Janelle

Listing

Bungalow, Brigham

130 Rue des Sittelles, Brigham J2K 4B8

# Centris : 9573959

FOR SALE

$529,000 CAD

Description

Overview

MLS #

9573959

Type

Bungalow

Rooms

9 Rooms

Room(s)

2 Rooms

Garage

Yes

Size

1,021 sq ft (94.90 m²)

Land

54,291 sq ft
(5,043.80 m²)

Year Built

1993

Building Details and Property Interior

Building Type Detached
Type of Property Bungalow
Year constructed 1993
Dimensions 17.17 x 8.55 meters
56 x 28 feet Irregular
Living area 1,021 sq ft (94.90 m²)
Window type
Crank handle
Basement
6 feet and over
Finished basement
Cupboard
Wood
Heating system
Space heating baseboards
Electric baseboard units
Foundation
Poured concrete
Garage
Attached
Siding
Brick
Vinyl
Roofing
Asphalt shingles

Lot and Exterior Features

Lot area 54,291 sq ft
(5,043.80 m²)
Lot dimensions 47.04 x 80.65 meters
154 x 265 feet
Parking
Garage
Zoning
Residential

Room Details

Building Level Room Dimensions Flooring
PRINCIPAL Ground floor Hallway 3.8x12.9 P Wood
PRINCIPAL Ground floor Living room 15x10.10 P Wood
PRINCIPAL Ground floor Kitchen 15x11.3 P Wood
PRINCIPAL Ground floor Primary bedroom 12.6x12.9 P Wood
PRINCIPAL Ground floor Bedroom 9.10x13.5 P Wood
PRINCIPAL Ground floor Bathroom 8.6x7.6 P Ceramic tiles
PRINCIPAL Ground floor Solarium 11x7.7 P Carpet
PRINCIPAL Basement Family room 30.10x21.6 P Ceramic tiles
PRINCIPAL Basement Storage 12.11x11 P Ceramic tiles

Characteristics

Water supply
Artesian well
Hearth stove
Gas stove
Proximity
Other
Daycare centre
Park - green area
Sewage system
Purification field
Septic tank

Addendum

English description not available. Here is the French description:
Offrant un accès facile aux commodités, situé à distance de marche d'un parc, garderie, dépanneur. Tout près de la route 139, cette propriété se trouve à environ 10 kilomètres de la sortie 68 de l'autoroute 10, environ 10 kilomètres des grands magasins de Cowansville et du parc industriel de Bromont. Ne manquez pas l'occassion de visiter cette propriété.
IMPORTANT: Selon l'article 16 du Règlement d'exercice d'opération de courtage, vous êtes informé que 2 choix s'offrent à vous:

A) faire affaire directement avec le courtier du vendeur et recevoir un traitement équitable ;

OU

B) faire affaire avec le courtier de votre choix qui veillera à la protection de vos intérêts. Dans l'éventualité que vous choisissez de faire affaire avec votre propre courtier, c'est à cette personne de vous transmettre les informations demandées et il sera de mise qu'il soit présent lors de la visite des lieux.

Sale with exclusion(s) of legal warranty – See listing broker(s)

Inclusions

English description not available. Here is the French description:
Rideaux,tringles,stores,lustres,poêle au propane,lave-vaisselle,ouvre-porte électrique du garage avec manette, aspirateur central avec accessoires, 2 remises, gazebo, échangeur d'air.

Exclusions

English description not available. Here is the French description:
Établies et étagères au garage, palan à chaîne (chain block)

Municipal assessment

  • Building assessment 2026

    $ 339,600

  • Lot assessment 2026

    $ 69,400

  • Total

    $ 409,000

Annual taxes and Expenses

  • Taxes municipales 2026

    $ 2,604

  • Taxes scolaires 2026

    $ 303

Location

130 Rue des Sittelles, Brigham J2K 4B8

map

FOR SALE

$529,000 CAD

Get in touch for more about this property

Contact me

Listing agents

profil_media

Michel Ferri

Residential and Commercial Real Estate Broker


profil_media

Kathleen Chagnon

Residential and Commercial Real Estate Broker

$
$
(20%)
$
0 $
Visit site

Bungalow for sale, Brigham

LOCATION

130 Rue des Sittelles, Brigham J2K 4B8

Questions about this property?