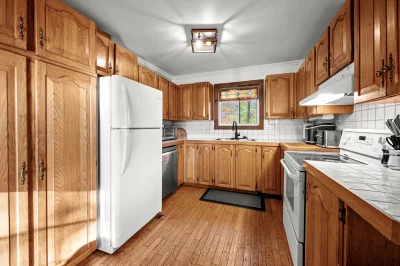
Two or more storey
122 Rg Choinière, Saint-Alphonse-de-Granby J0E 2A0
$549,000 CAD
MLS: 16188609
Listing agent
Audrey Gagné
Residential and Commercial Real Estate Broker
4505213021 4503784120 audrey.gagne@remax-quebec.com
Overview
- Bedrooms
- 4
- Bathrooms
- 2 Bathrooms
- Powder rooms
- 0
- Rooms
- 12 Rooms
- Year built
- 1958
- Living area
- NA
- Lot area
- 50,640 pc
- Building type
- Detached
- Building dimensions
- 52 x 34 feet
15.85 x 10.36 meters - Lot dimensions
- 300 x 180 feet
91.44 x 54.86 meters
Addendum
English description not available.
Building details
- Basement
- 6 feet and over
Unfinished - Cupboard
- Wood
- Heating system
- Air circulation
- Windows
- Aluminum
Wood
PVC - Foundation
- Stone
- Garage
- Heated
Detached - Siding
- Aluminum
Brick - Window type
- Sliding
Hung - Roofing
- Asphalt shingles
Lot details
- Driveway
- Asphalt
- Parking
- Outdoor
Garage - Topography
- Flat
- Zoning
- Agricultural
Features
- Water supply
- Artesian well
- Heating energy
- Electricity
- Equipment available
- Central vacuum cleaner system installation
- Hearth stove
- Gas stove
- Distinctive features
- Wooded lot: hardwood trees
- Proximity
- Highway
Daycare centre
Park - green area
Elementary school
Alpine skiing
Cross-country skiing
Snowmobile trail
ATV trail - Available services
- Fire detector
- Sewage system
- Purification field
Septic tank
Unit rooms
| Unit | Level | Room | Dimensions | Flooring |
|---|---|---|---|---|
| PRINCIPAL | Ground floor | Living room | 19.8x13.6 P | Wood |
| PRINCIPAL | Ground floor | Dining room | 15.7x9.4 P | Wood |
| PRINCIPAL | Ground floor | Kitchen | 11.2x9.7 P | Wood |
| PRINCIPAL | Ground floor | Bathroom | 10.11x5.4 P | Ceramic tiles |
| PRINCIPAL | Ground floor | Primary bedroom | 12.4x10.4 P | Wood |
| PRINCIPAL | Ground floor | Bedroom | 12.4x10.4 P | Wood |
| PRINCIPAL | Ground floor | Veranda | 11.6x20.10 P | Wood |
| PRINCIPAL | Ground floor | Other | 16.7x11.5 P | Carpet |
| PRINCIPAL | 2nd floor | Family room | 11.3x13.8 P | Wood |
| PRINCIPAL | 2nd floor | Bedroom | 7.8x12 P | Wood |
| PRINCIPAL | 2nd floor | Bedroom | 11.6x12.2 P | Wood |
| PRINCIPAL | 2nd floor | Bathroom | 9.10x11.5 P | Wood |
| PRINCIPAL | Basement | Storage | 22.4x14.2 P | Concrete |
| PRINCIPAL | Basement | Storage | 13.7x16.6 P | Concrete |
Inclusions
English description not available. Here is the French description:
Lustres et luminaires, spa, aspirateur central et accessoires, poêle au gaz, abris tempo.
Exclusions
English description not available. Here is the French description:
Lave-vaisselle, supports de télévisions.
Legal warranty
Sale with exclusion(s) of legal warranty – See listing broker(s)
Assessments, taxes and expenses
Municipal assessment 2026
- Land
- $77,200
- Building
- $351,300
- Total
- $428,500
Taxes and expenses
- Municipal Taxes 2026
- $2,559
- School taxes 2026
- $291
- Total
- $2,850
Property photos
122 Rg Choinière, Saint-Alphonse-de-Granby J0E 2A0 · MLS 16188609