Bungalow
115 Imp. de la Bleuetière, Granby J2J 0C4
$412,000 CAD +GST/QST
MLS: 14784361
Listing agents
Nicolas Forand
Residential and Commercial Real Estate Broker
4508308559 4503784120 nforand@forand.ca
Mathieu Lasnier-Choinière
Residential Real Estate Broker
8199932569 4503784120 mathieu@forand.ca
Andrée-Ann Forand
Residential Real Estate Broker
4507759923 4503784120 aaforand@forand.ca
Overview
- Bedrooms
- 2
- Bathrooms
- 1 Bathroom
- Powder rooms
- 0
- Rooms
- 10 Rooms
- Living area
- 1,040 pc
- Lot area
- 8,181 sq ft (760.00 m²)
- Building type
- Semi-detached
- Building dimensions
- 26 x 46 feet
7.92 x 14.02 meters - Lot dimensions
- 25.00 x 36.00 meters
82 x 118 feet
Addendum
English description not available. Here is the French description:
Le terrain est desservi par le réseau d'aqueduc municipal et comprend une installation septique privée conçue pour trois chambres. Note importante : Ce jumelé détient un statut juridique de copropriété (condo). Veuillez contacter le courtier scripteur pour obtenir tous les détails.
Building details
- Basement
- 6 feet and over
Partially finished - Bathroom / Washroom
- Seperate shower
- Cupboard
- Melamine
- Heating system
- Electric baseboard units
- Foundation
- Poured concrete
- Window type
- Crank handle
- Roofing
- Asphalt shingles
Lot details
- Driveway
- Double width or more
Not Paved - Parking
- Outdoor
- Topography
- Flat
- Zoning
- Residential
Features
- Water supply
- Municipality
- Heating energy
- Electricity
- Proximity
- Highway
- Sewage system
- Purification field
Septic tank
Unit rooms
| Unit | Level | Room | Dimensions | Flooring |
|---|---|---|---|---|
| PRINCIPAL | Ground floor | Kitchen | 12.8x10.0 P | Flexible floor coverings |
| PRINCIPAL | Ground floor | Dining room | 13.7x10.4 P | Flexible floor coverings |
| PRINCIPAL | Ground floor | Living room | 13.0x12.4 P | Flexible floor coverings |
| PRINCIPAL | Ground floor | Bathroom | 8.1x10.3 P | Ceramic tiles |
| PRINCIPAL | Ground floor | Primary bedroom | 11.6x12.0 P | Flexible floor coverings |
| PRINCIPAL | Ground floor | Bedroom | 11.6x10.8 P | Flexible floor coverings |
| PRINCIPAL | Basement | Laundry room | 10.8x5.4 P | Concrete |
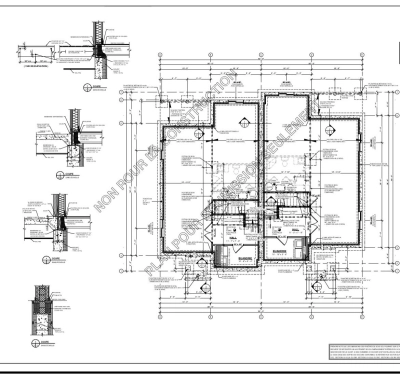
| PRINCIPAL | Basement | Family room | 13.3x23.6 P | Concrete |
| PRINCIPAL | Basement | Bathroom | 12.0x7.6 P | Concrete |
| PRINCIPAL | Basement | Bedroom | 12.6x12.0 P | Concrete |
Inclusions
English description not available. Here is the French description:
Garantie GCR
Exclusions
Description not available.
Legal warranty
Sale with legal warranty
Assessments, taxes and expenses
Taxes and expenses
- Municipal Taxes
- $0
- School taxes
- $0
- Total
- $0
Property photos
115 Imp. de la Bleuetière, Granby J2J 0C4 · MLS 14784361